FIATC INSURANCE OFFICE
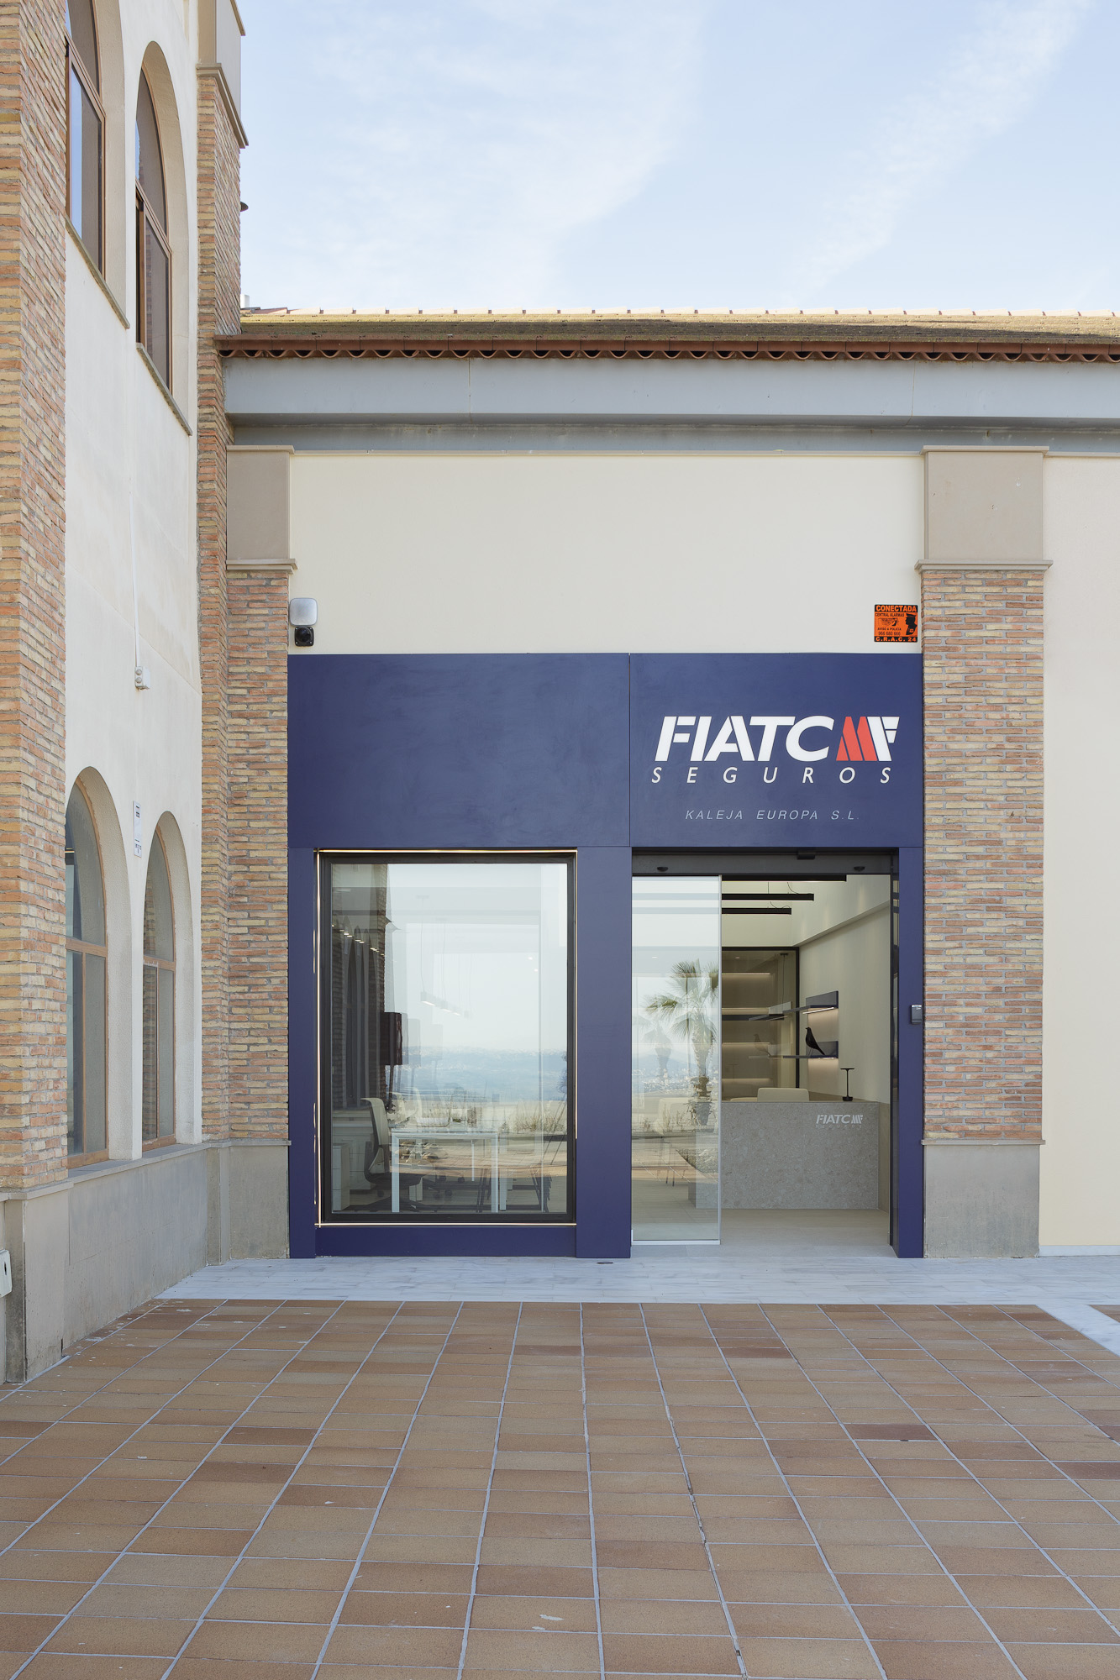
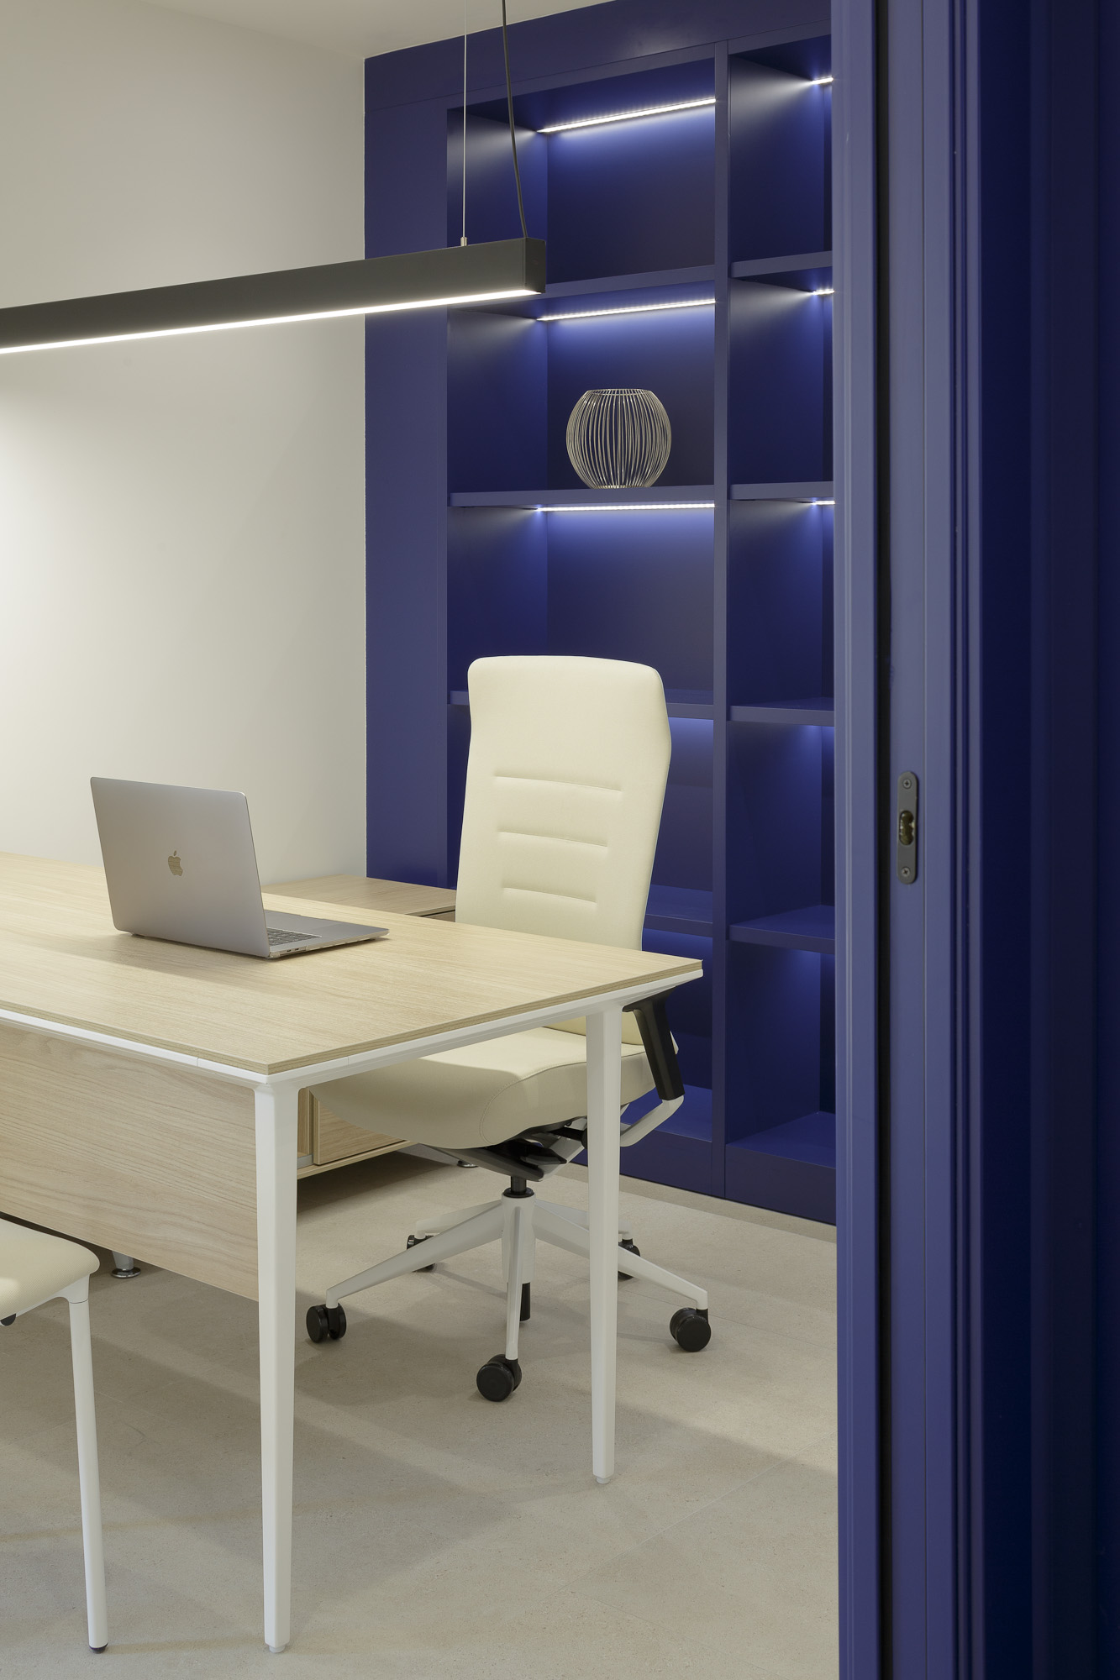
FIATC INSURANCE OFFICE
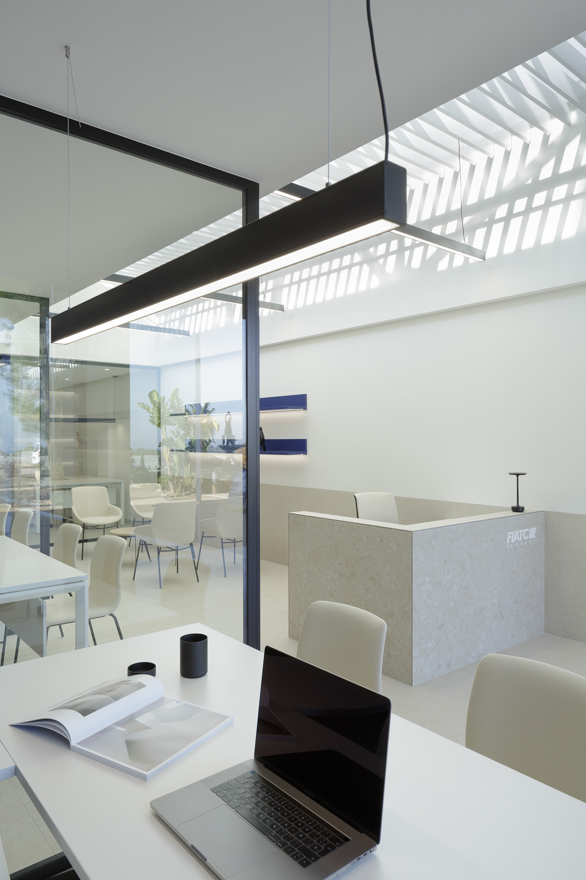
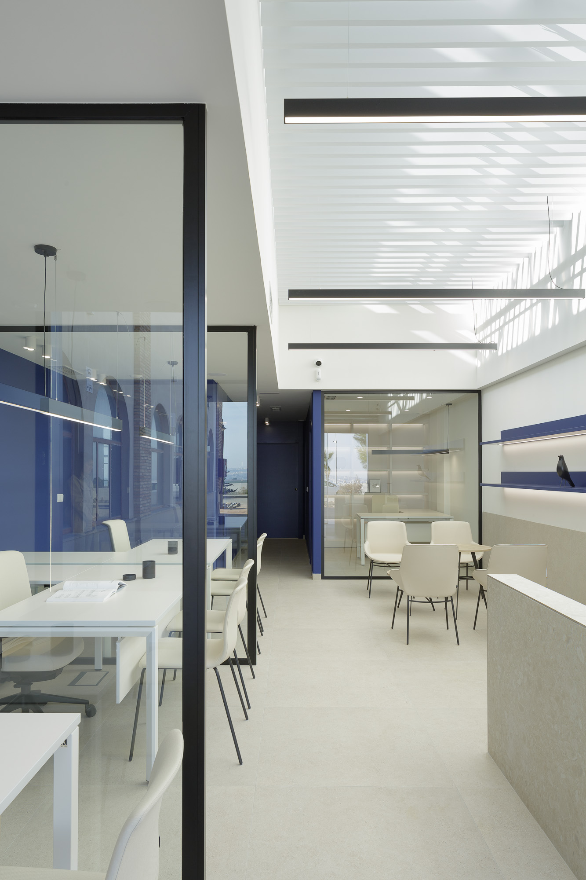
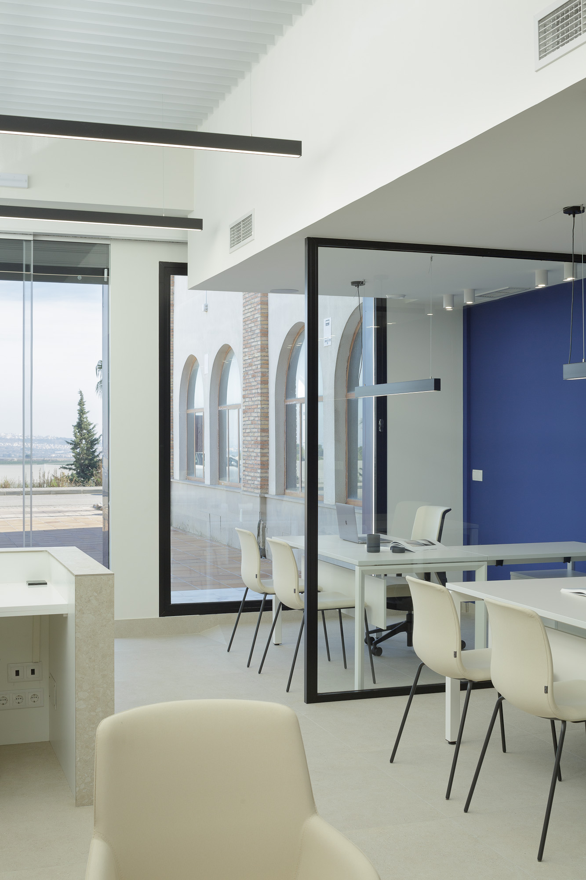
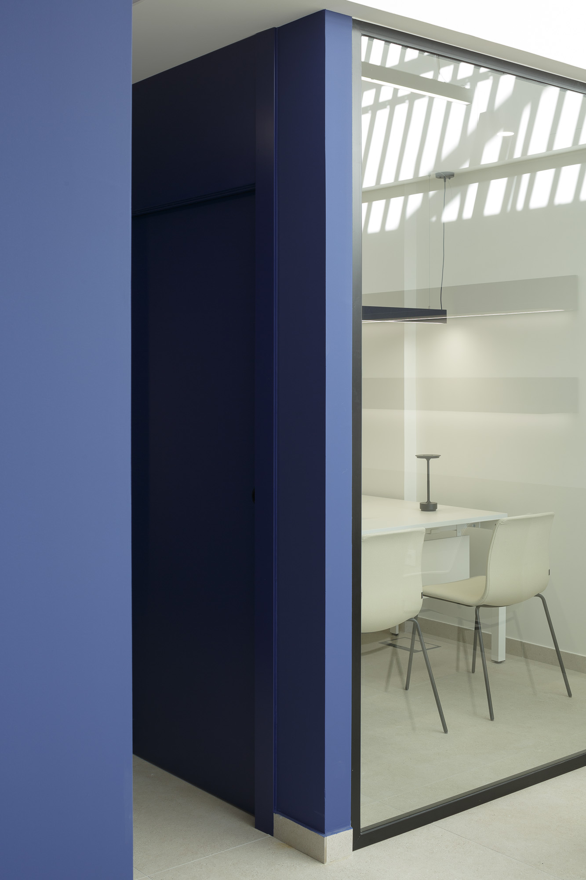
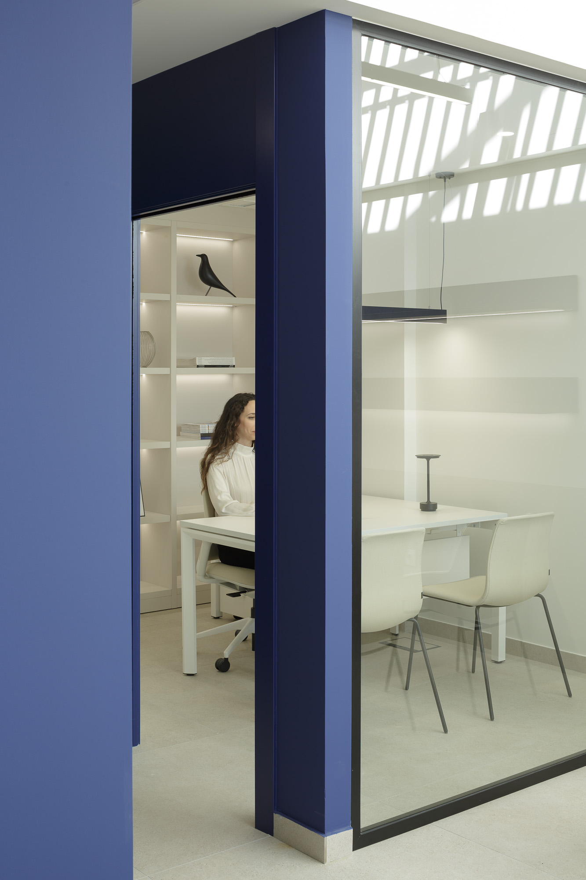
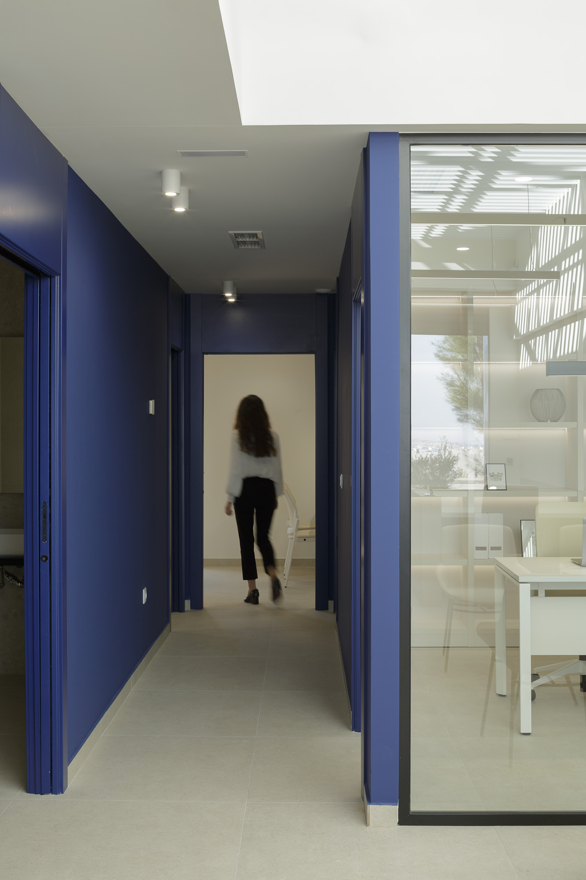
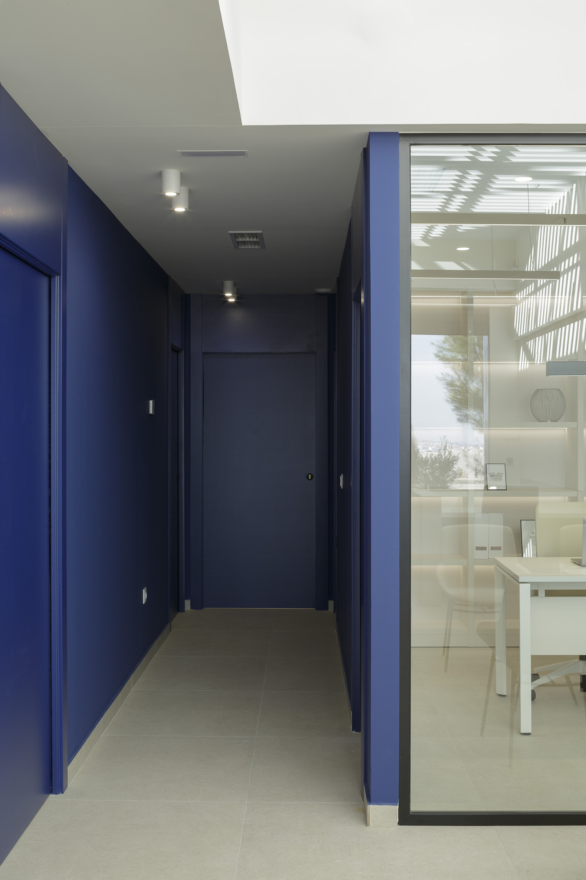
When we first visited the unfinished space with its owners, we were fascinated by the natural light coming in from the large windows on one of the sides. From the beginning, the interior design project for the FIATC insurance office had to take advantage of this light without losing functionality.
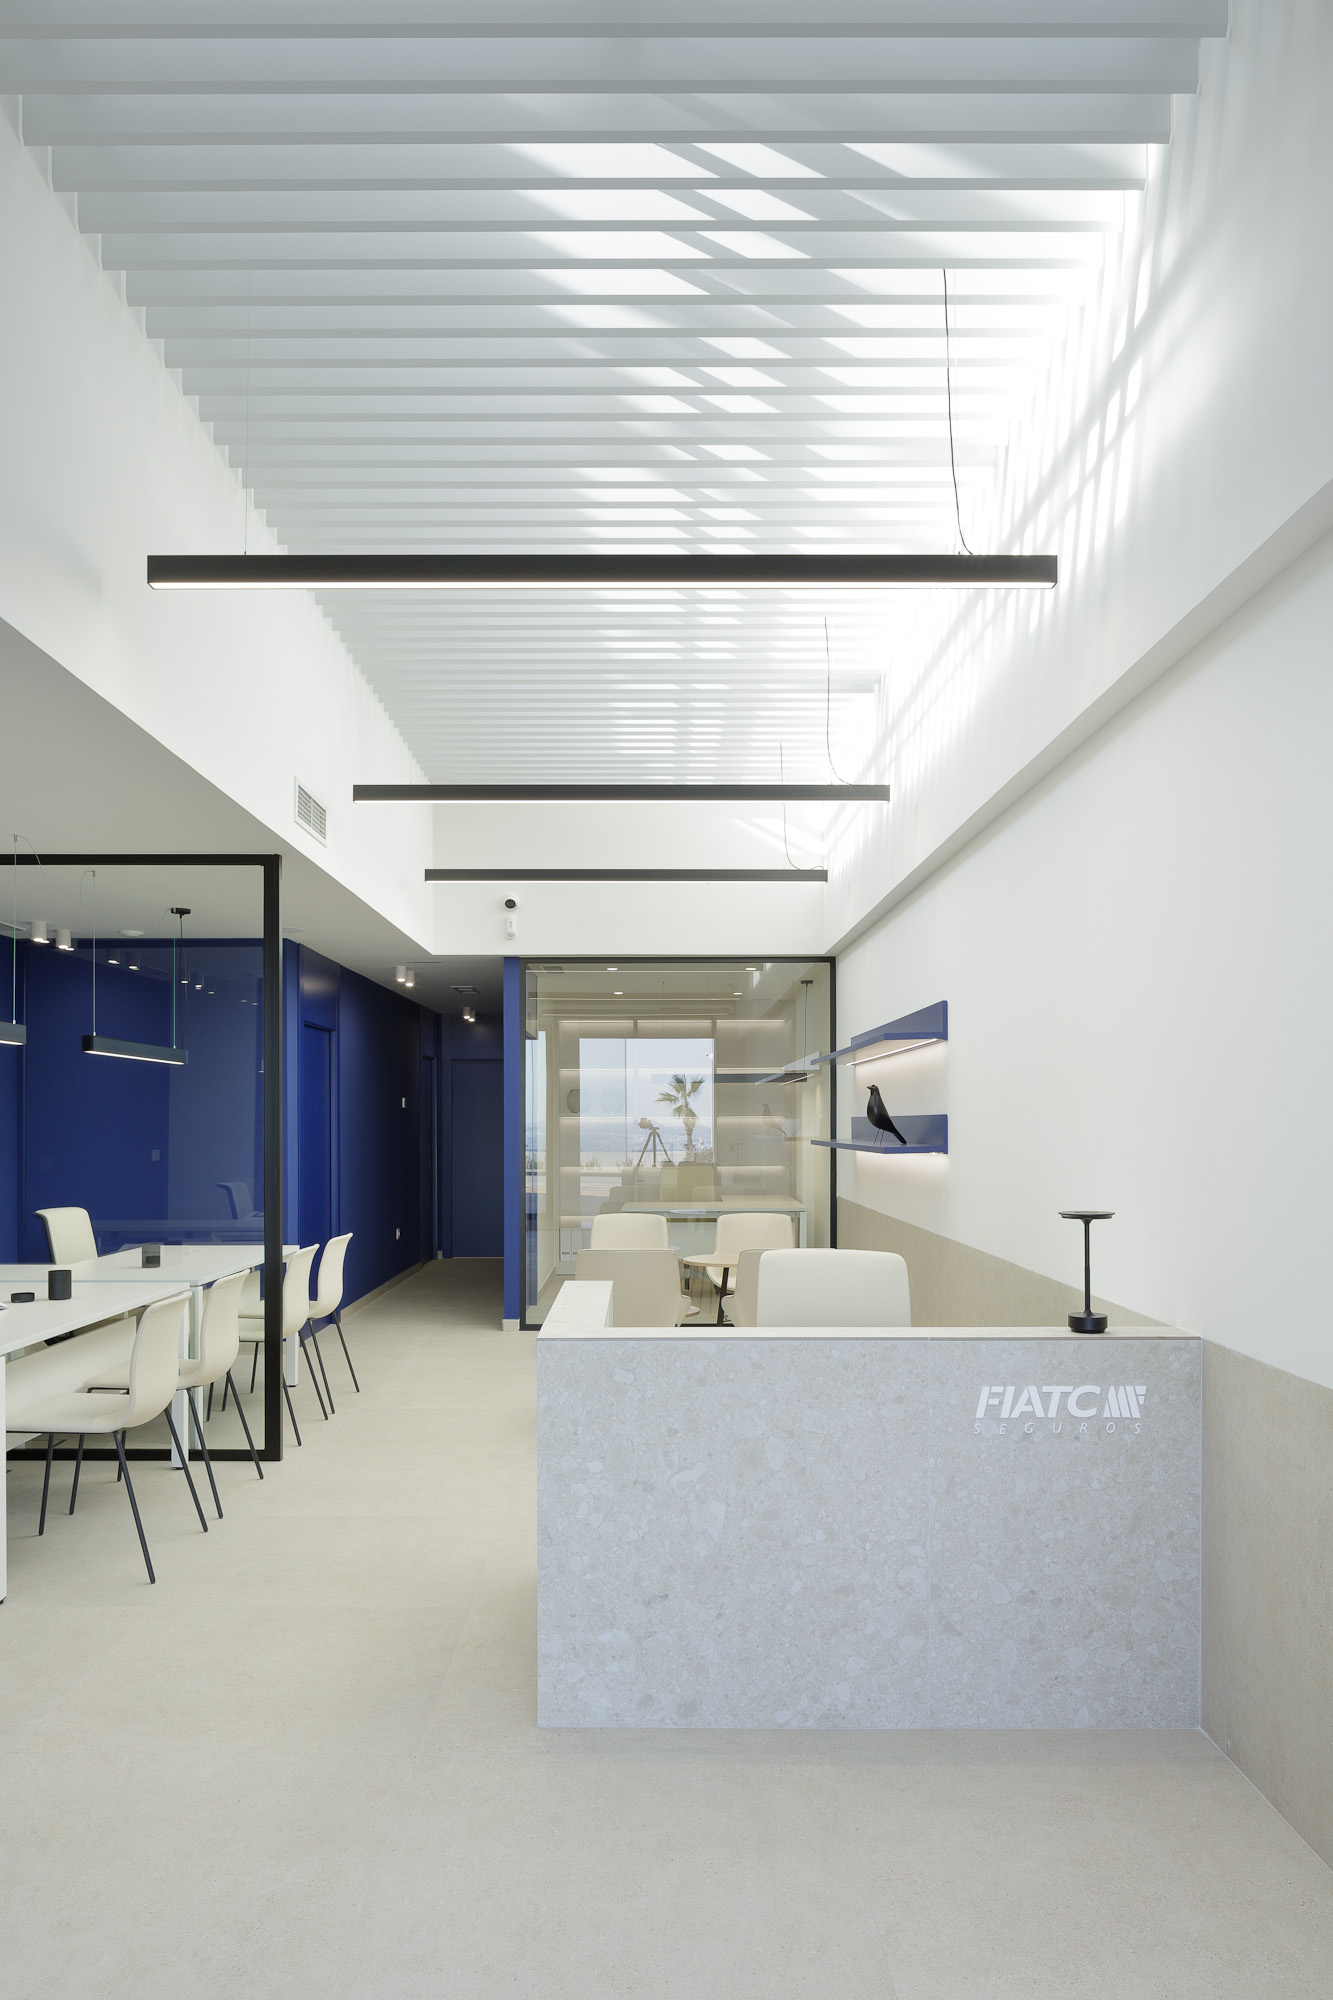
The main challenge was how to transform a space marked by its depth and great height into a more friendly working environment for both employees and customers, without renouncing natural light.
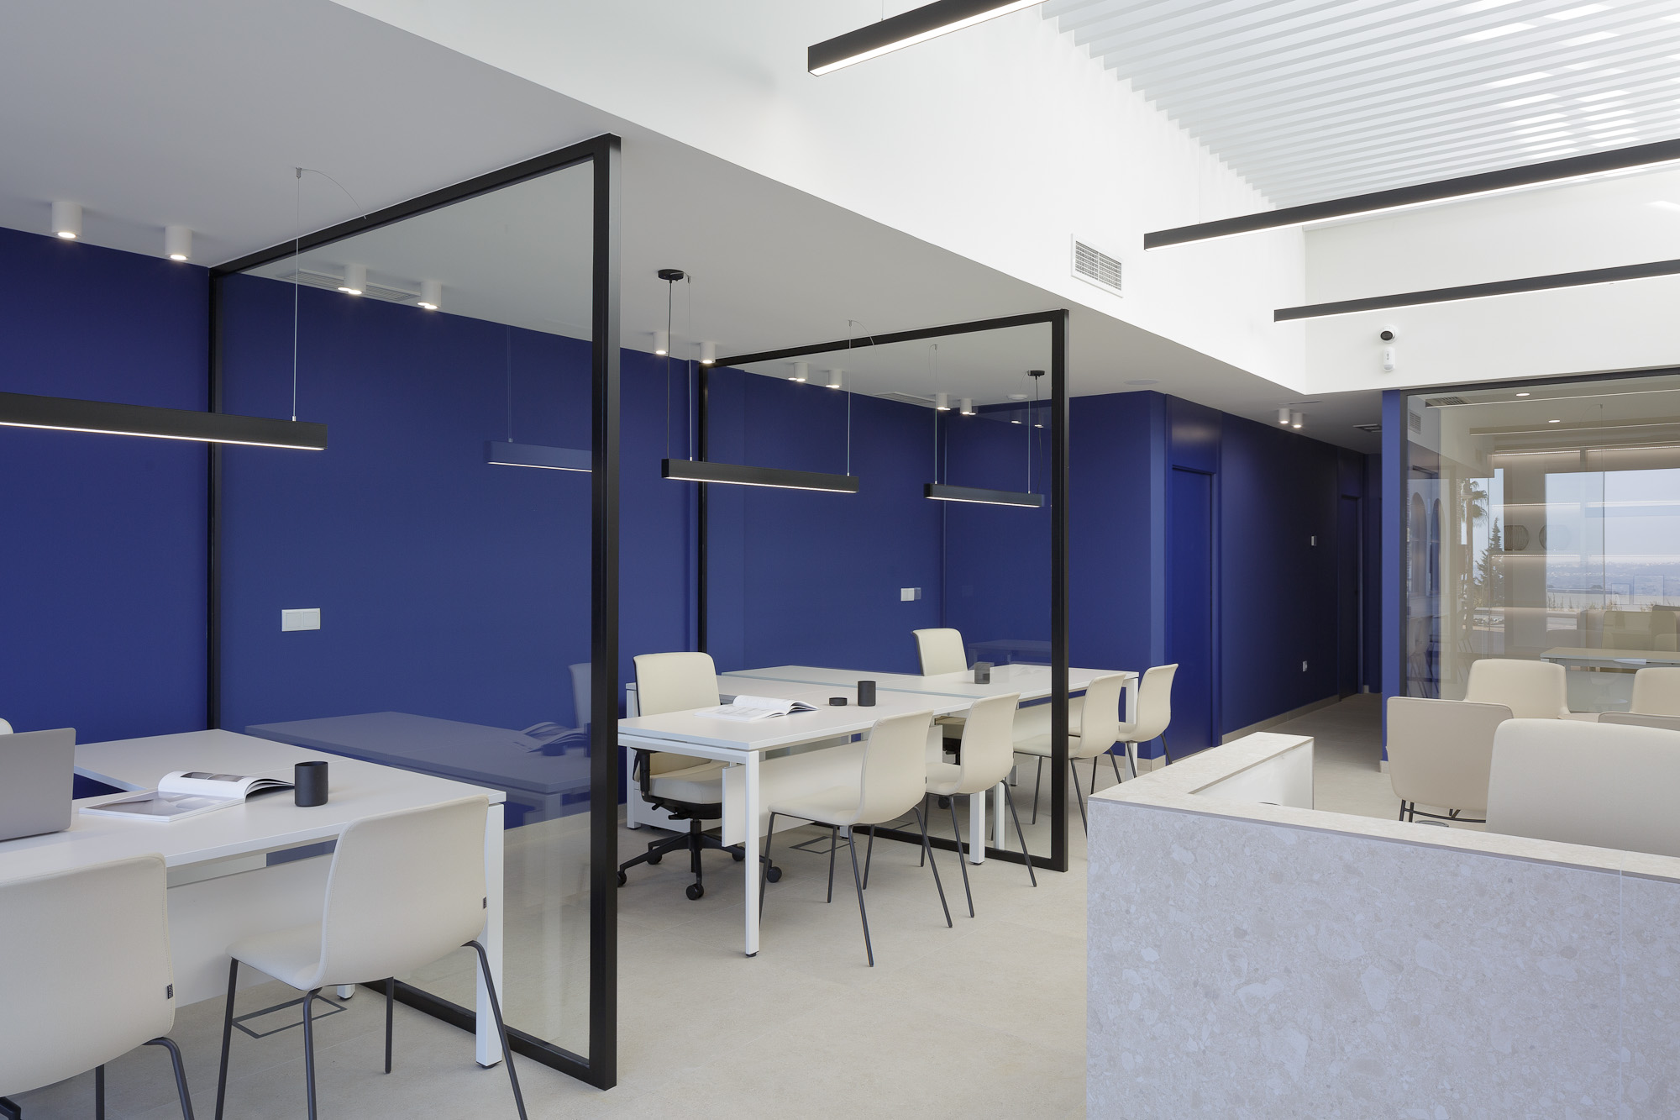
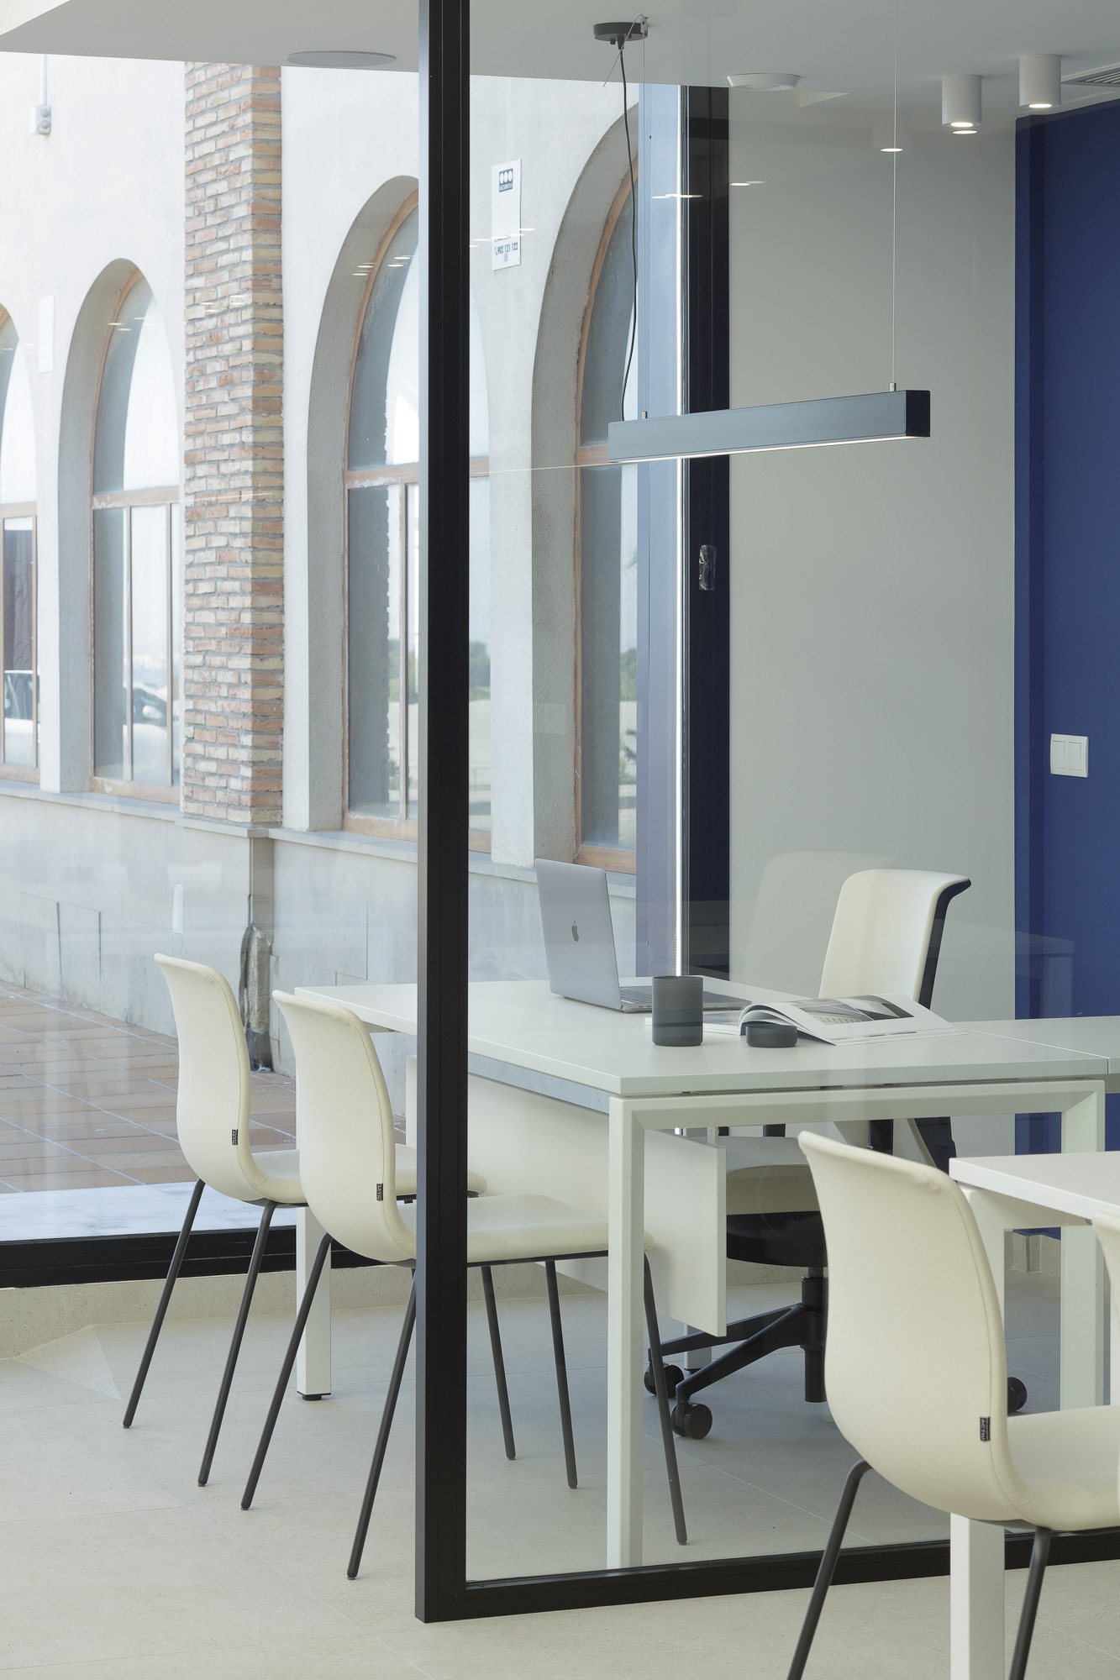
Our proposal defines the space in two well differentiated heights. The first, with a higher ceiling formed by horizontal slats, filters the light and defines the access and waiting area for clients. The second, with a more traditional ceiling height, is used for the individual customer service areas and the main offices, ensuring privacy and comfort. Thanks to this layout, the interior design of the FIATC insurance office achieves a perfect balance between spaciousness, light and functionality.
Translated with www.DeepL.com/Translator (free version)
Customer
Private
Location
Algorfa
Use
Commercial
Area
95 m²