
HIGEA

HIGEA
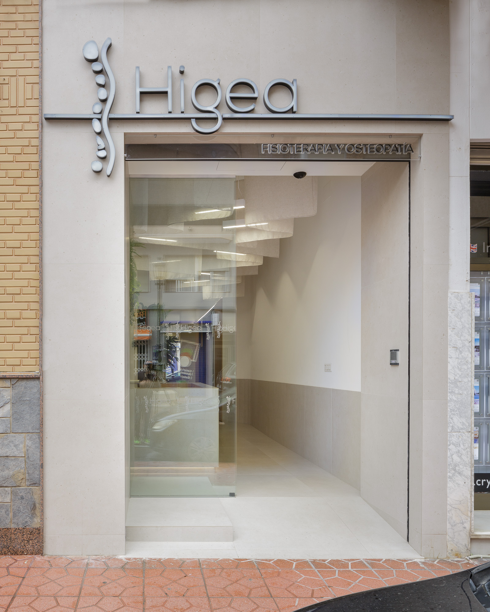
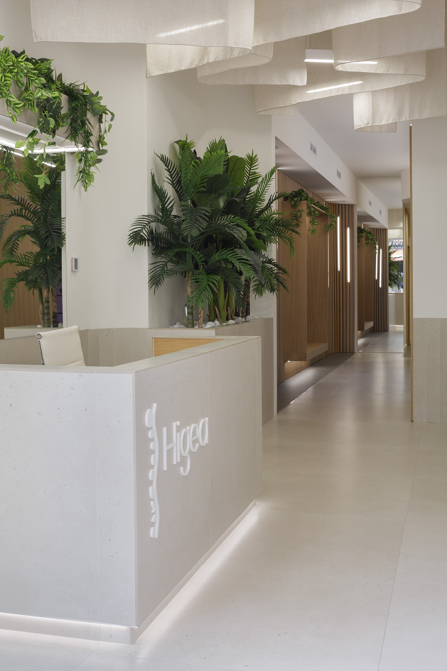
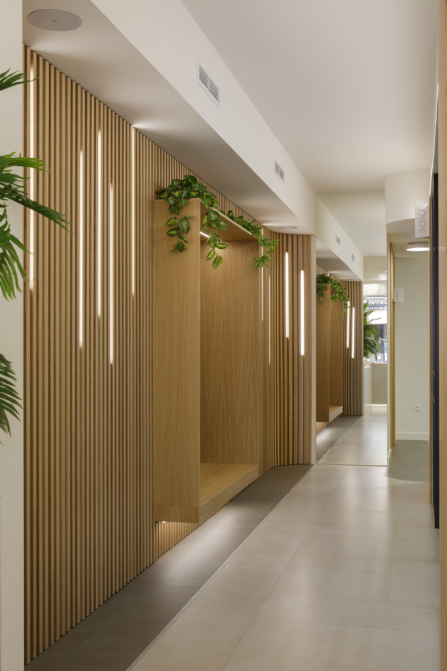
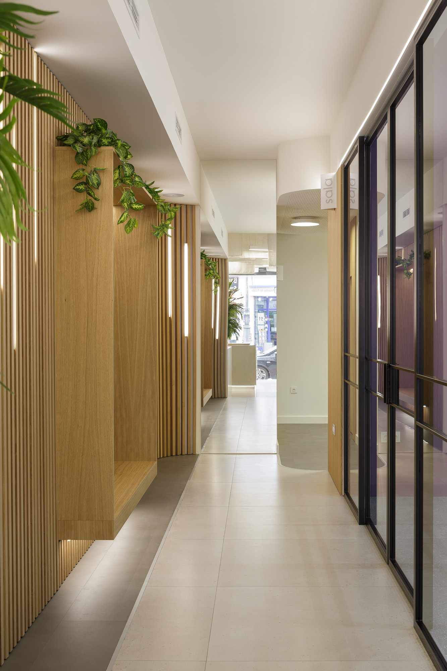
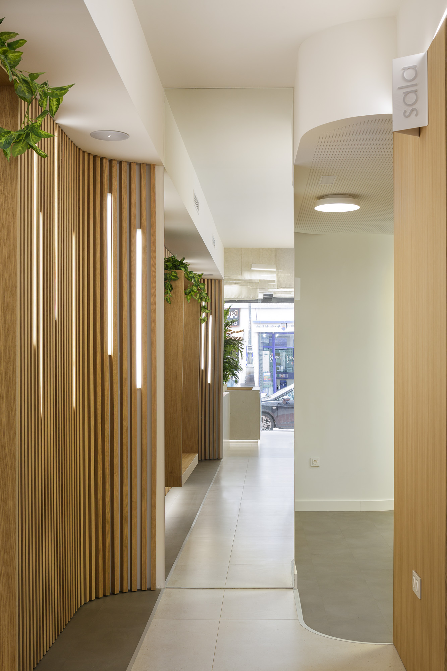
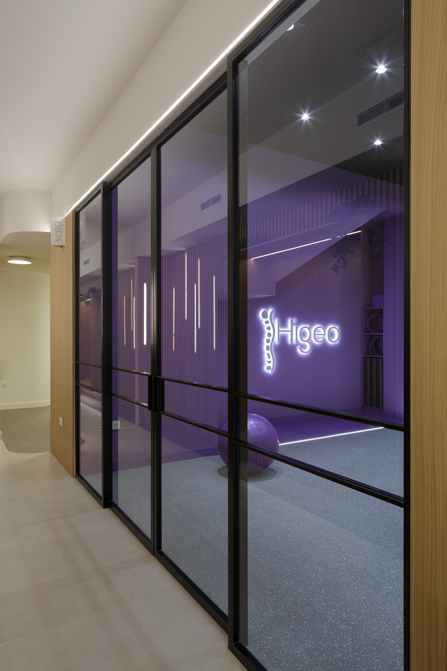
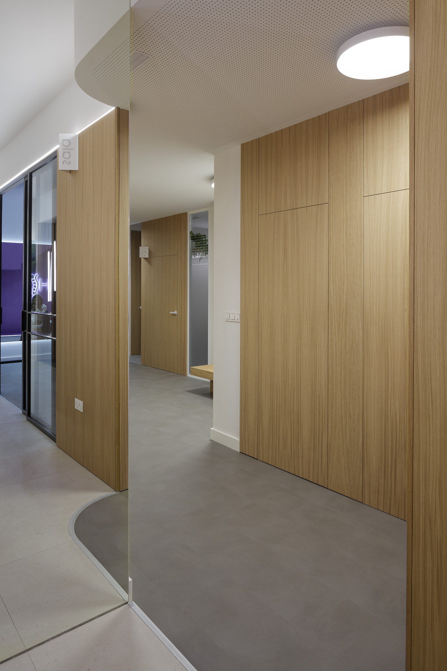
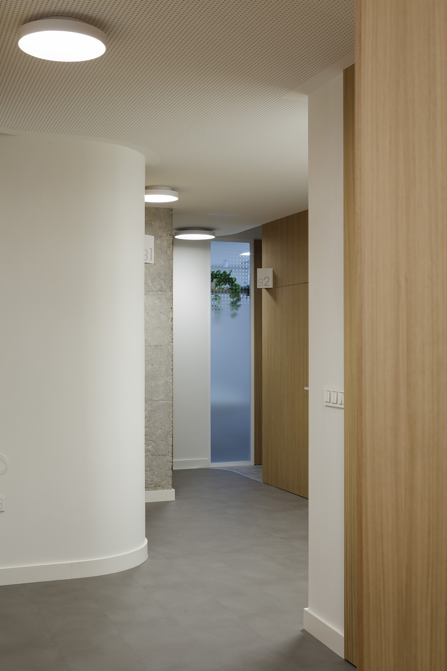
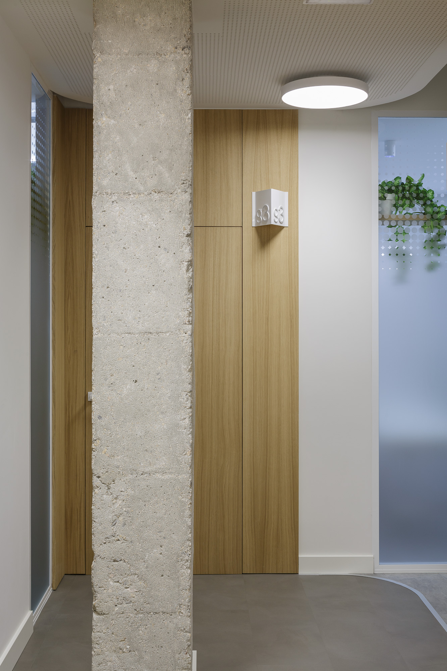
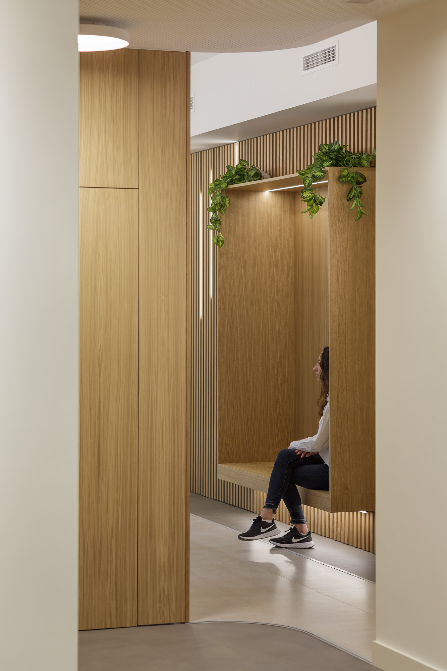
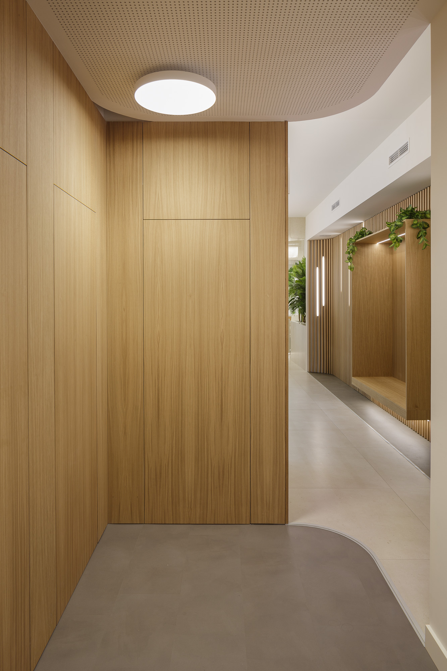
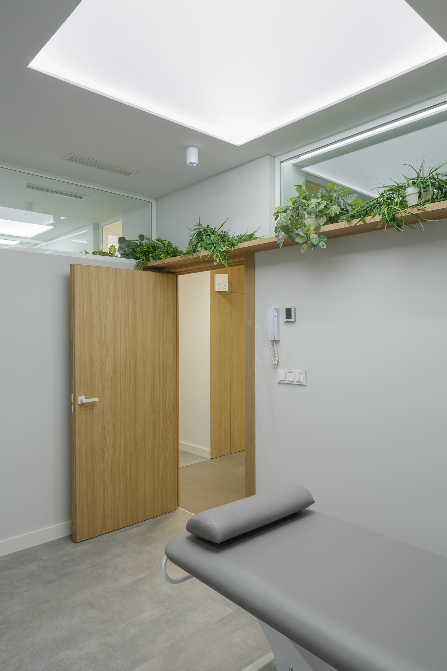
The project of HIGEA | Reform and interior design for physiotherapy and osteopathy clinic in Guardamar del Segura was developed under the challenges of COVID-19. Bea, director and founder of HIGEA, physiotherapist and osteopath, aimed to create a warm, natural, welcoming and safe environment. For his new project, he wanted patients to feel an atmosphere of tranquility and privacy from the first moment they walked through the front door.
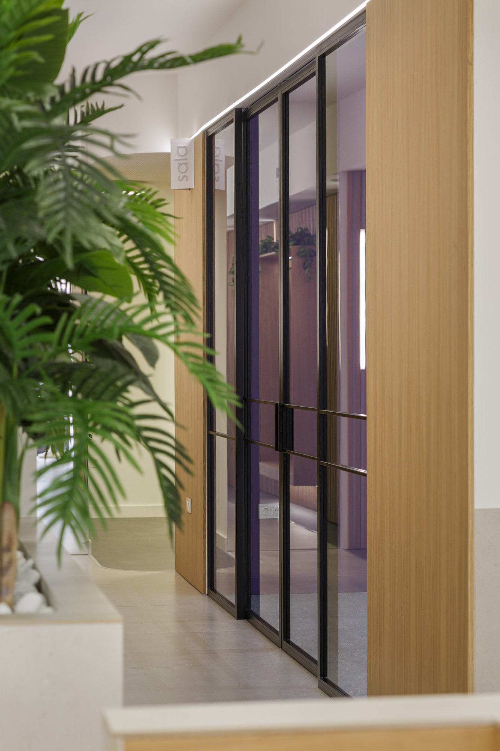
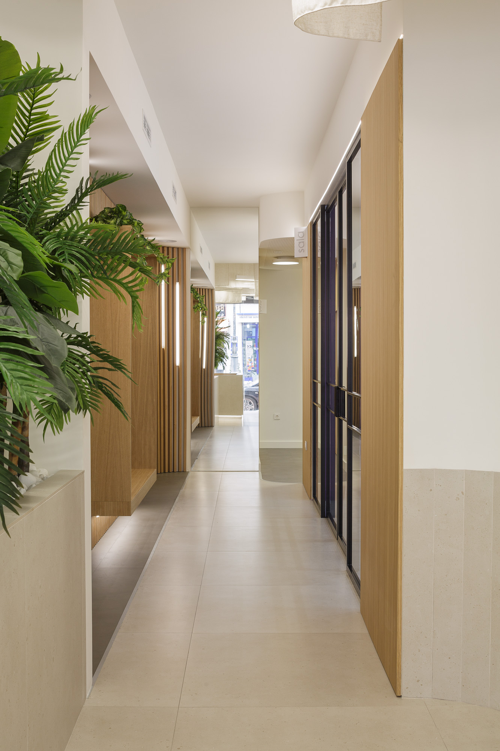
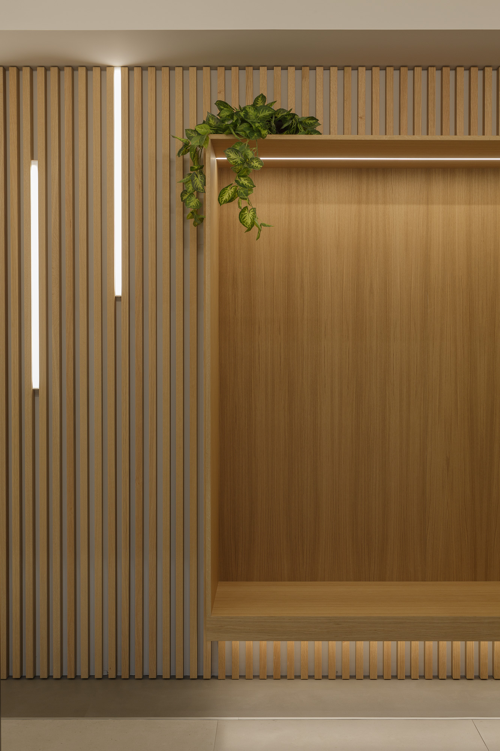
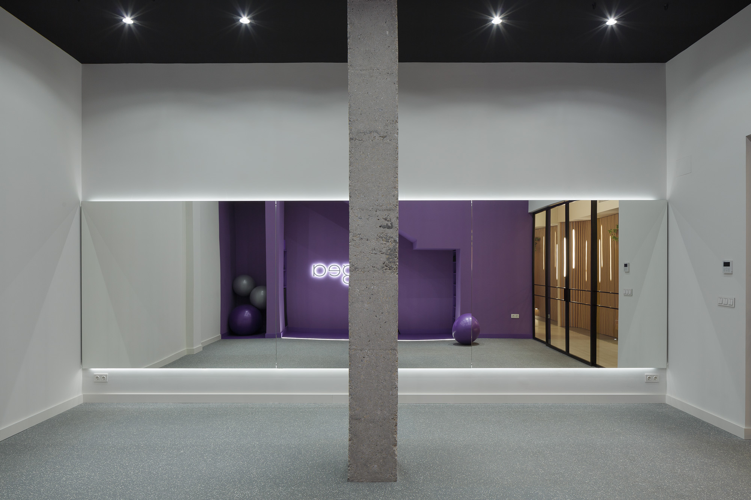
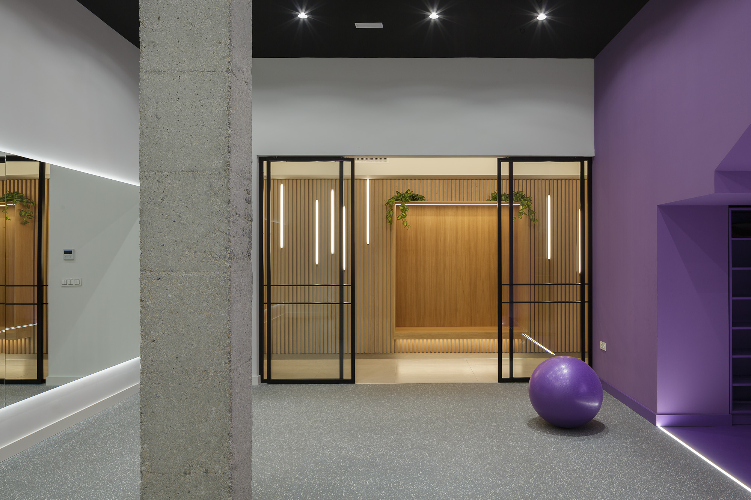
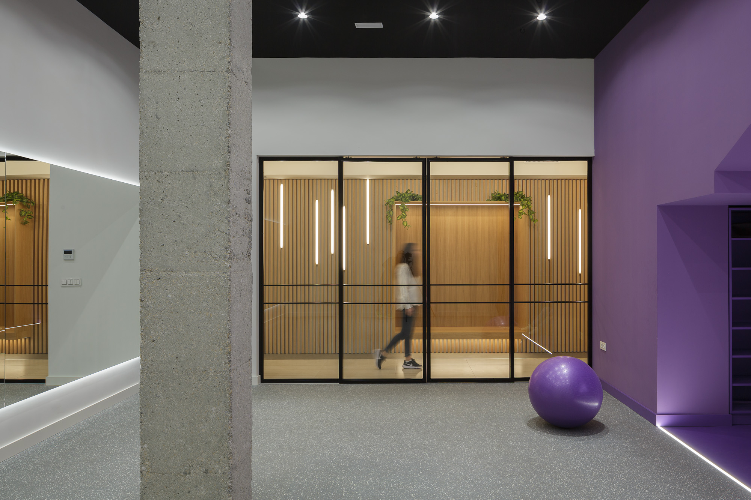
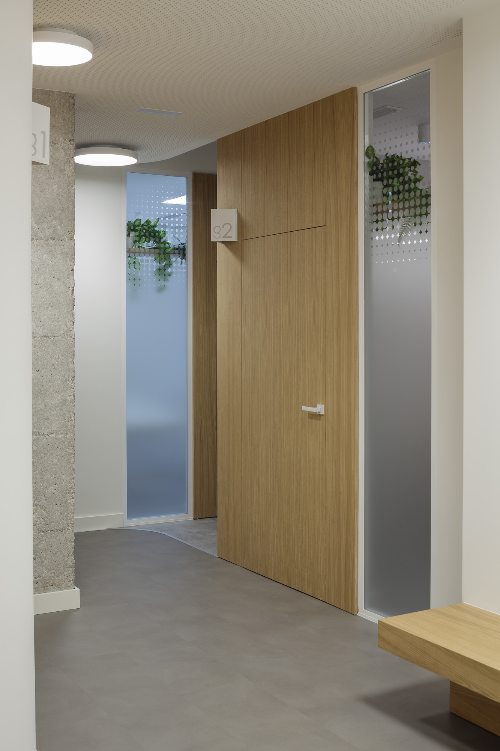
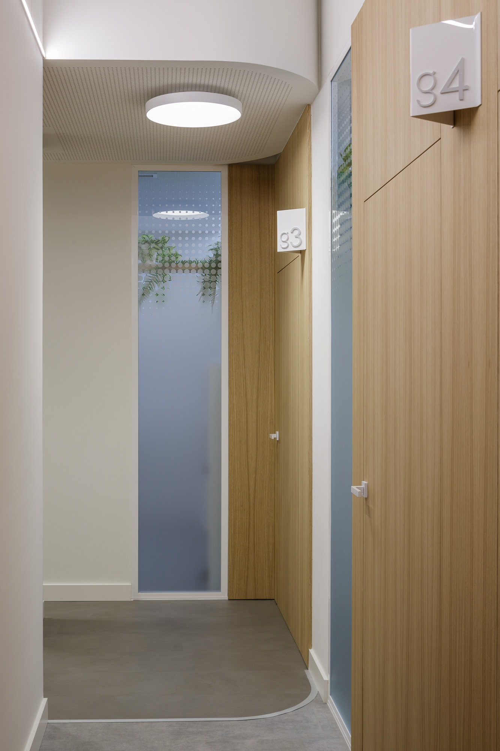
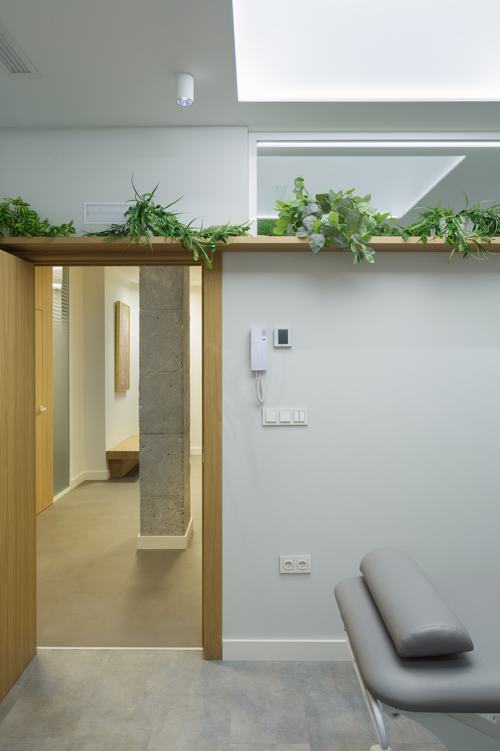
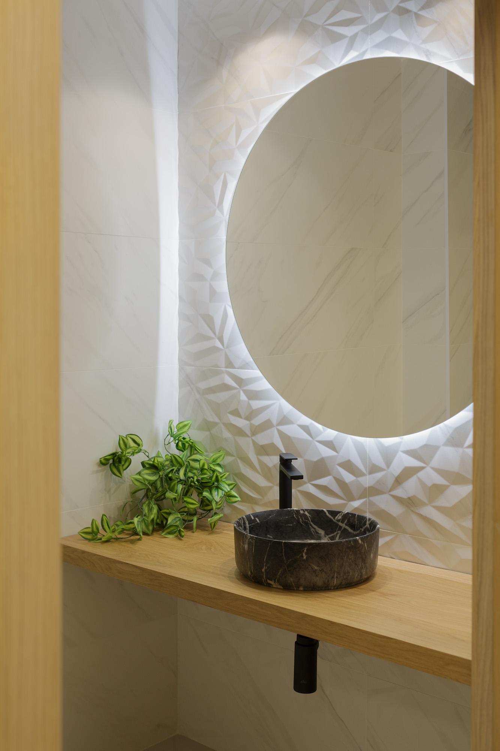
The clinic design was organized through different functional areas, including treatment and clinical exercise rooms. Each space was carefully laid out to promote the well-being of both patients and professionals. The choice of materials and the geometry of the spaces were essential aspects to achieve the harmony and comfort necessary in a healthcare environment.
In this project, natural elements were integrated, which, together with a design designed to optimize circulation and interaction, create a relaxing environment. Each treatment room has a unique character, but they all coexist seamlessly, contributing to a pleasant and safe experience for those who visit the clinic.
This renovation and interior design project focused not only on aesthetics, but also on functionality, creating a space that transmits confidence and comfort to patients. The design of Higea Reforma and interior design for physiotherapy and osteopathy clinic in Guardamar del Segura is an example of how a well-designed environment can improve the customer experience and facilitate the work of health professionals.
Customer
Private
Location
Guardamar del Segura
Use
Sanitary commercial
Area
210 m²


