UNIQUE SPACE

UNIQUE SPACE
Renovation and interior design in La Marina (Elche): creation of a unique space
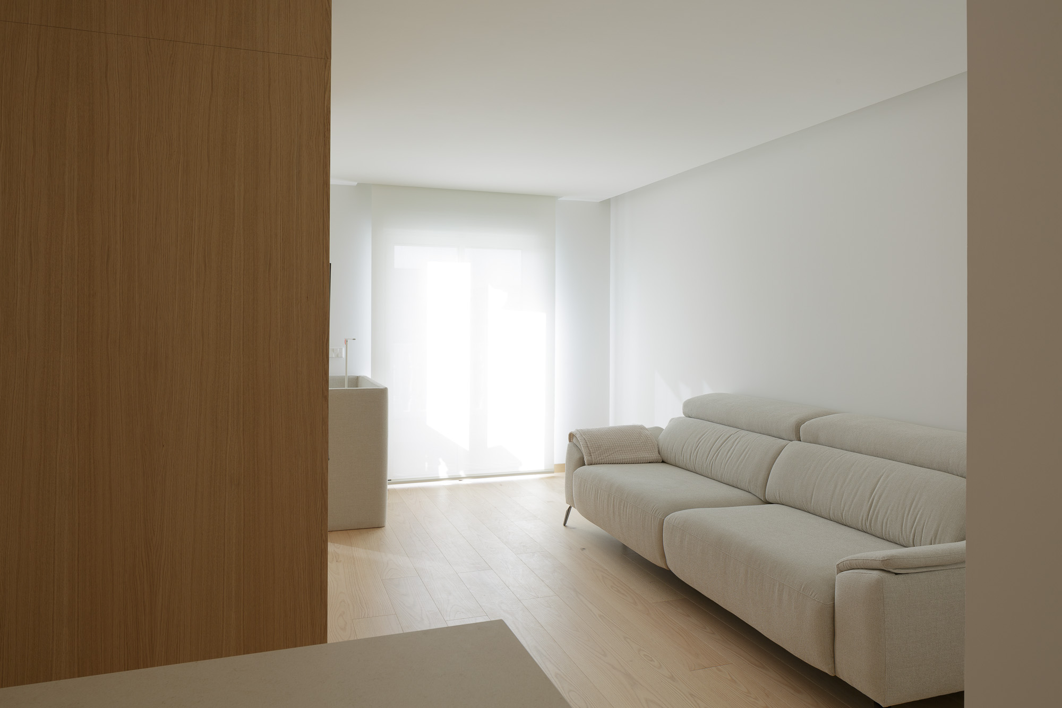
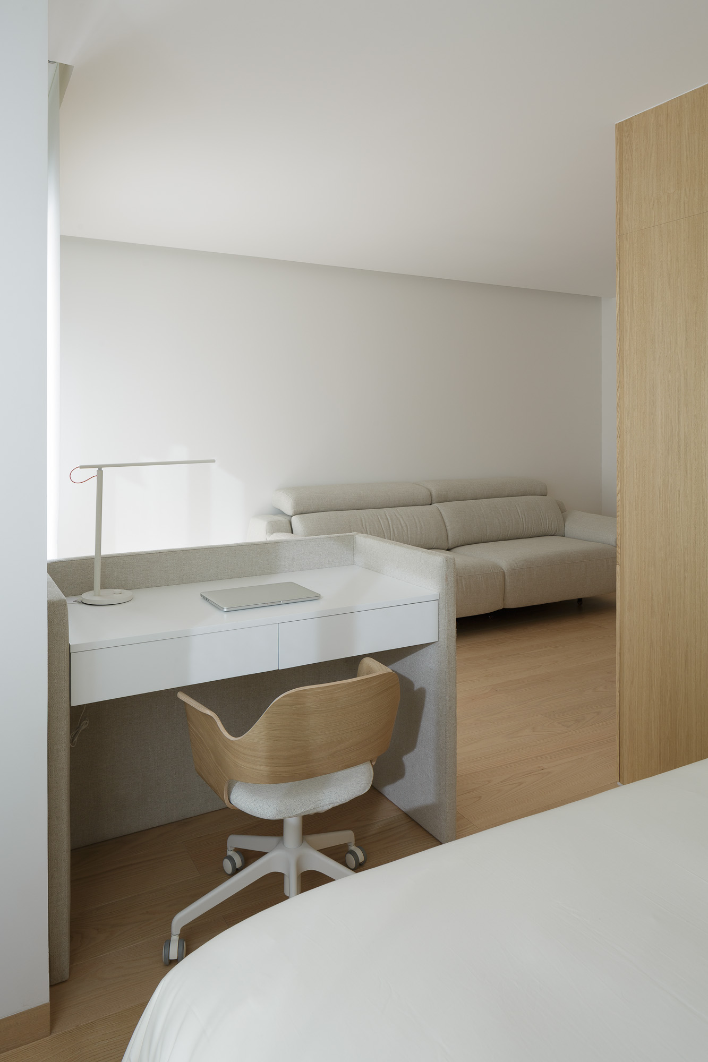
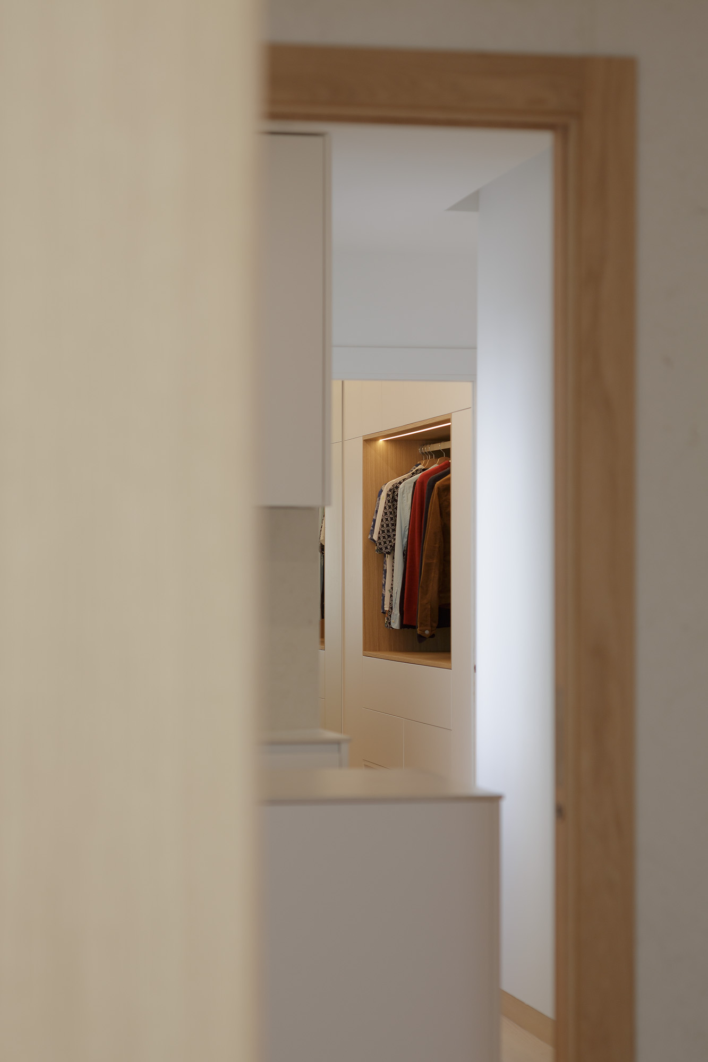
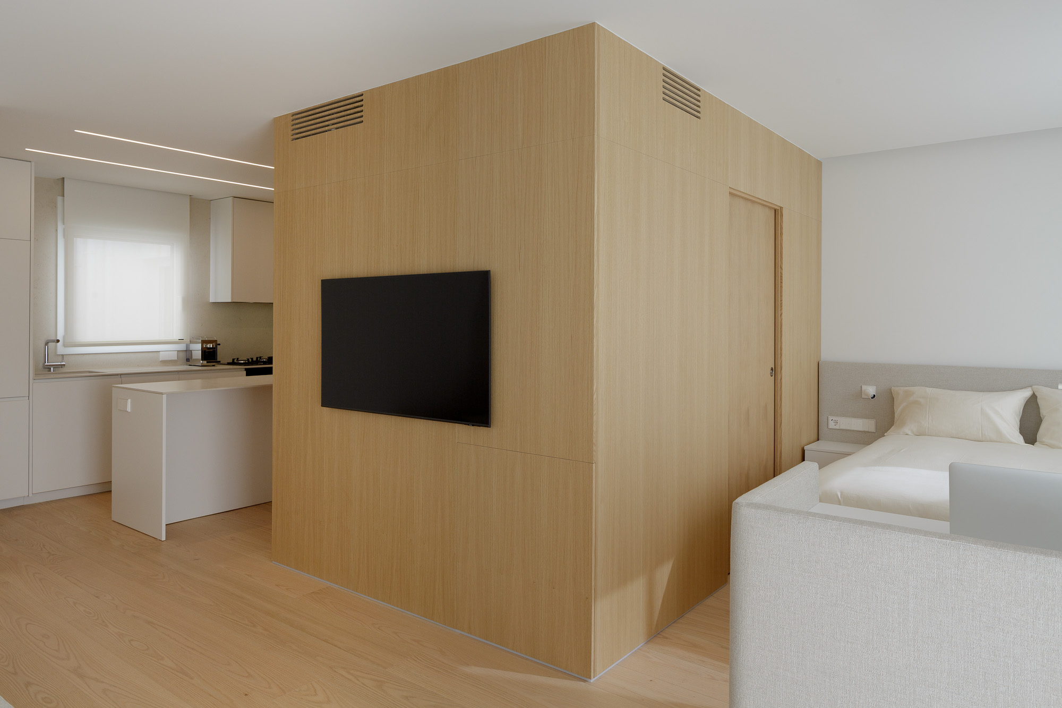
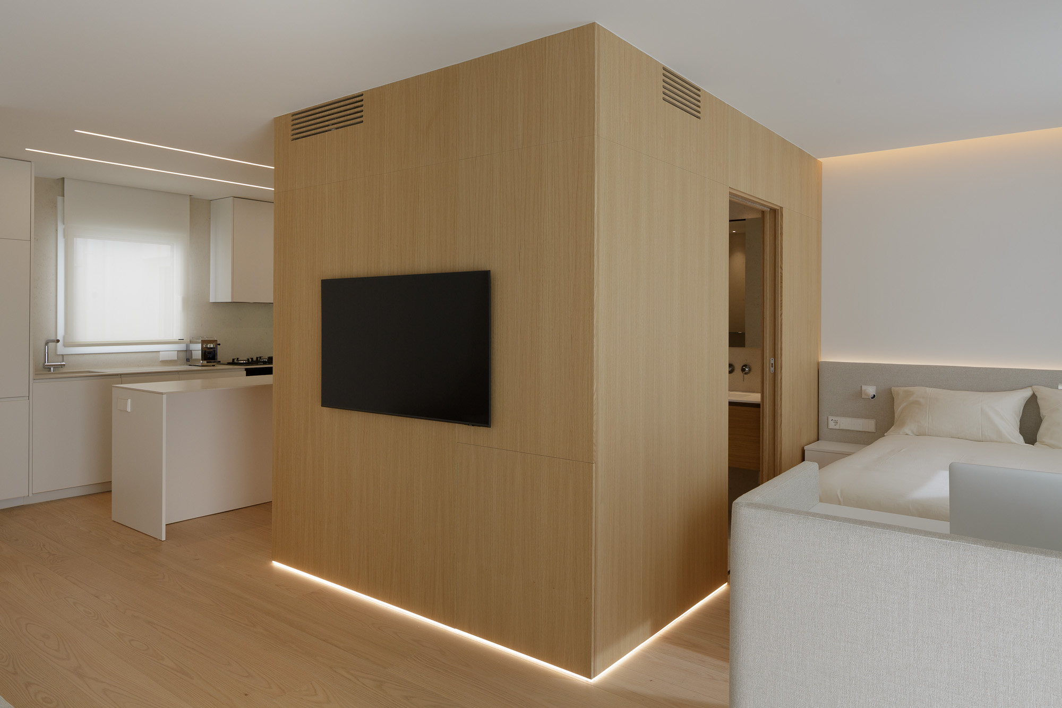
Interior design and space distribution are key elements in transforming a dwelling into a functional and welcoming home. In this integral reform in La Marina, Elche, the main objective was to eliminate all interior partitions to create a single, large and fluid space, where each room is integrated harmoniously.
The original layout presented a compartmentalised distribution, dividing the home into independent rooms with no visual or functional connection. This fragmentation not only hindered circulation, but also reduced the entry of natural light and limited the feeling of spaciousness.
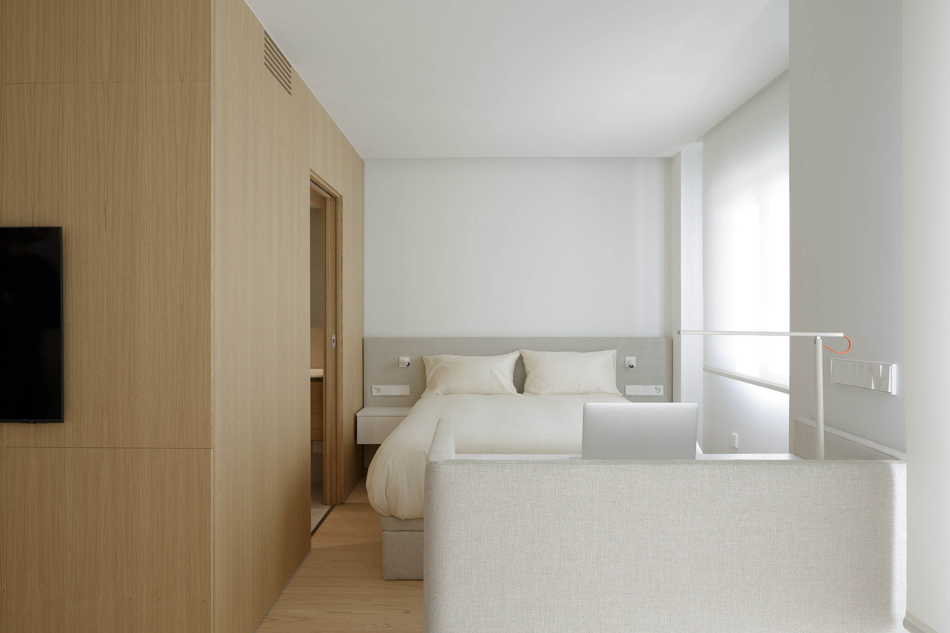
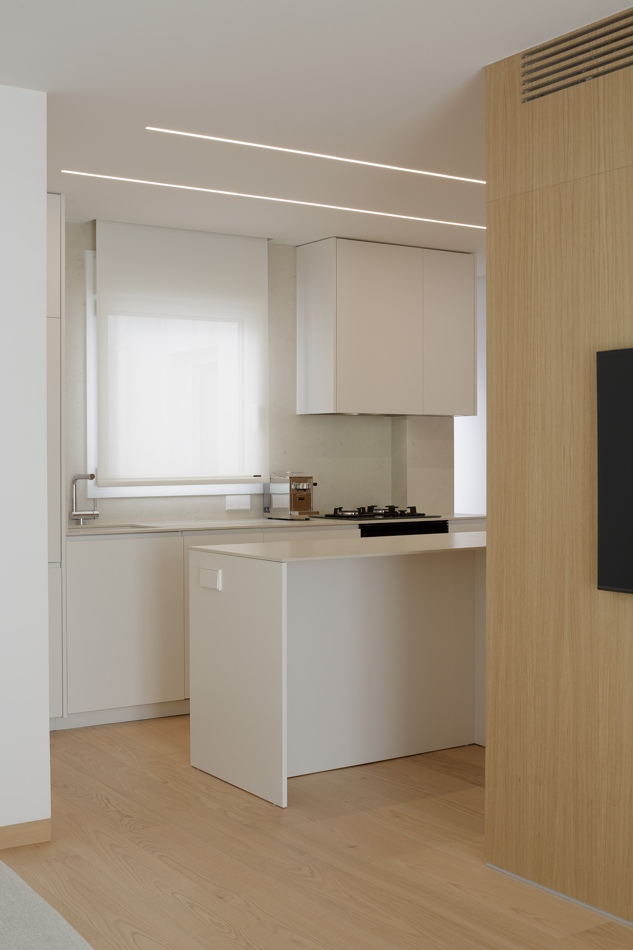
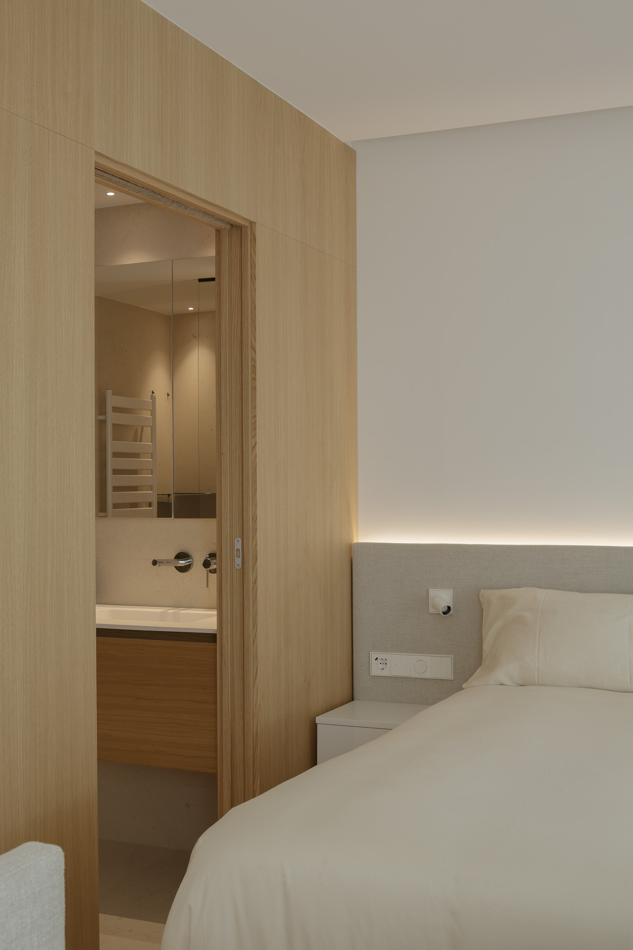
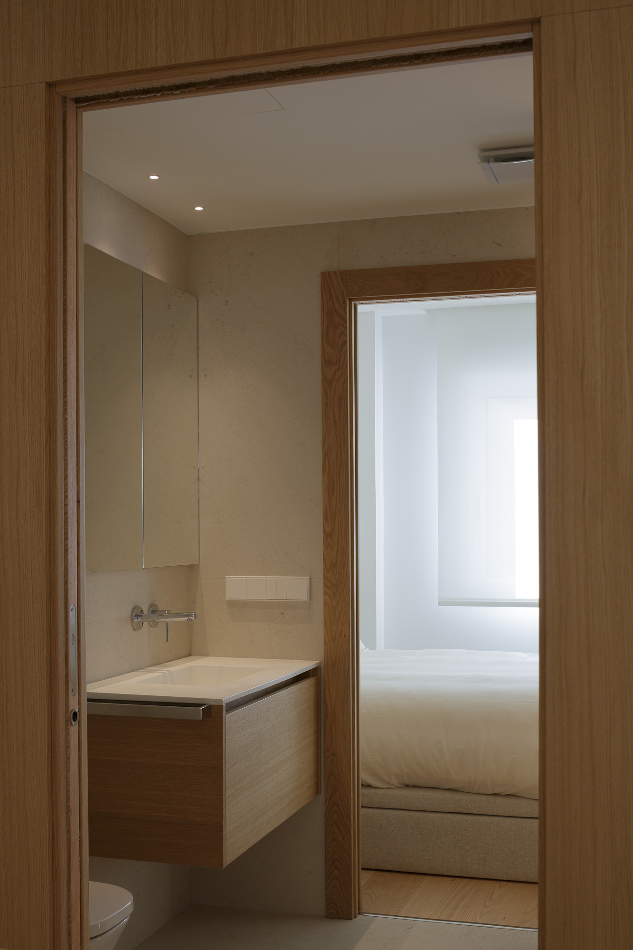
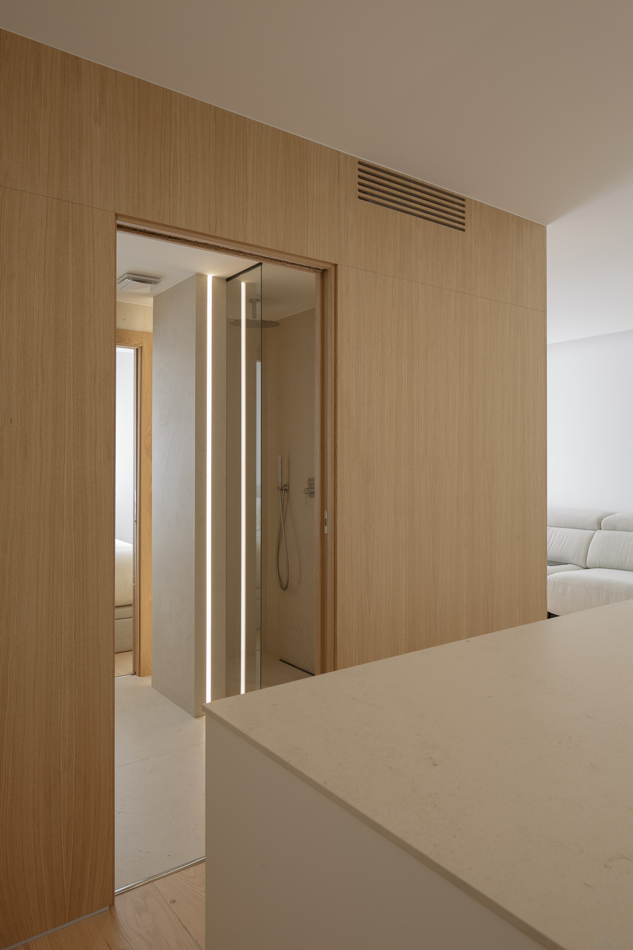
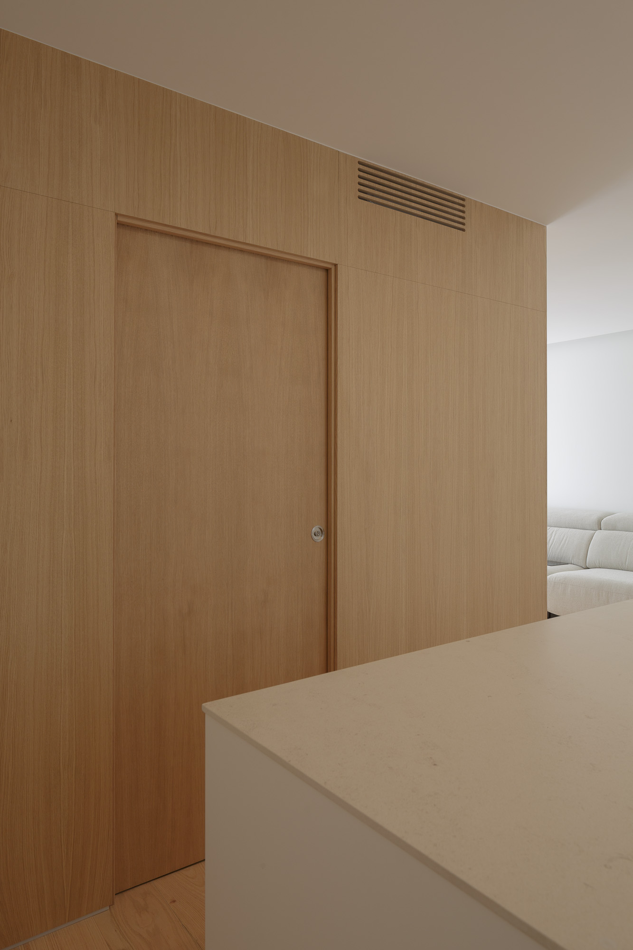
Our proposal for renovation and interior design in La Marina (Elche) focuses on the interrelation of all the uses of the home, eliminating corridors and creating a closed central core for personal hygiene areas, which acts as a point of balance in the general distribution of the home.
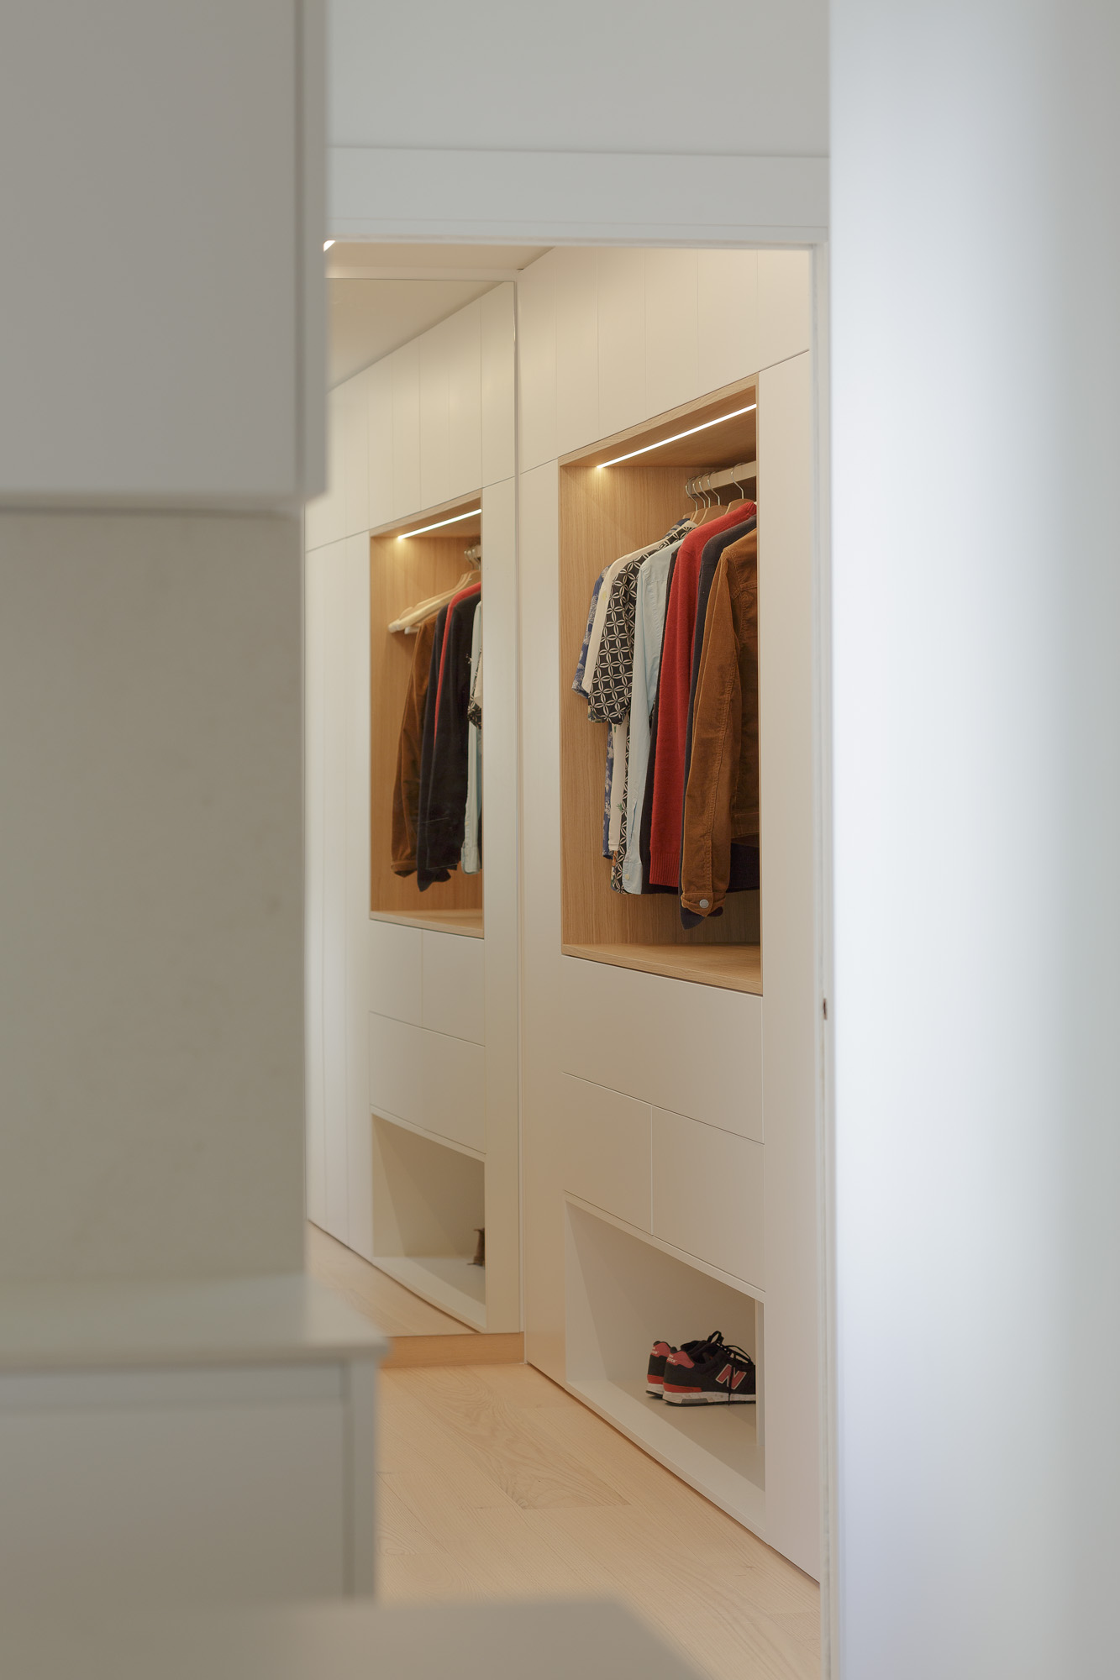
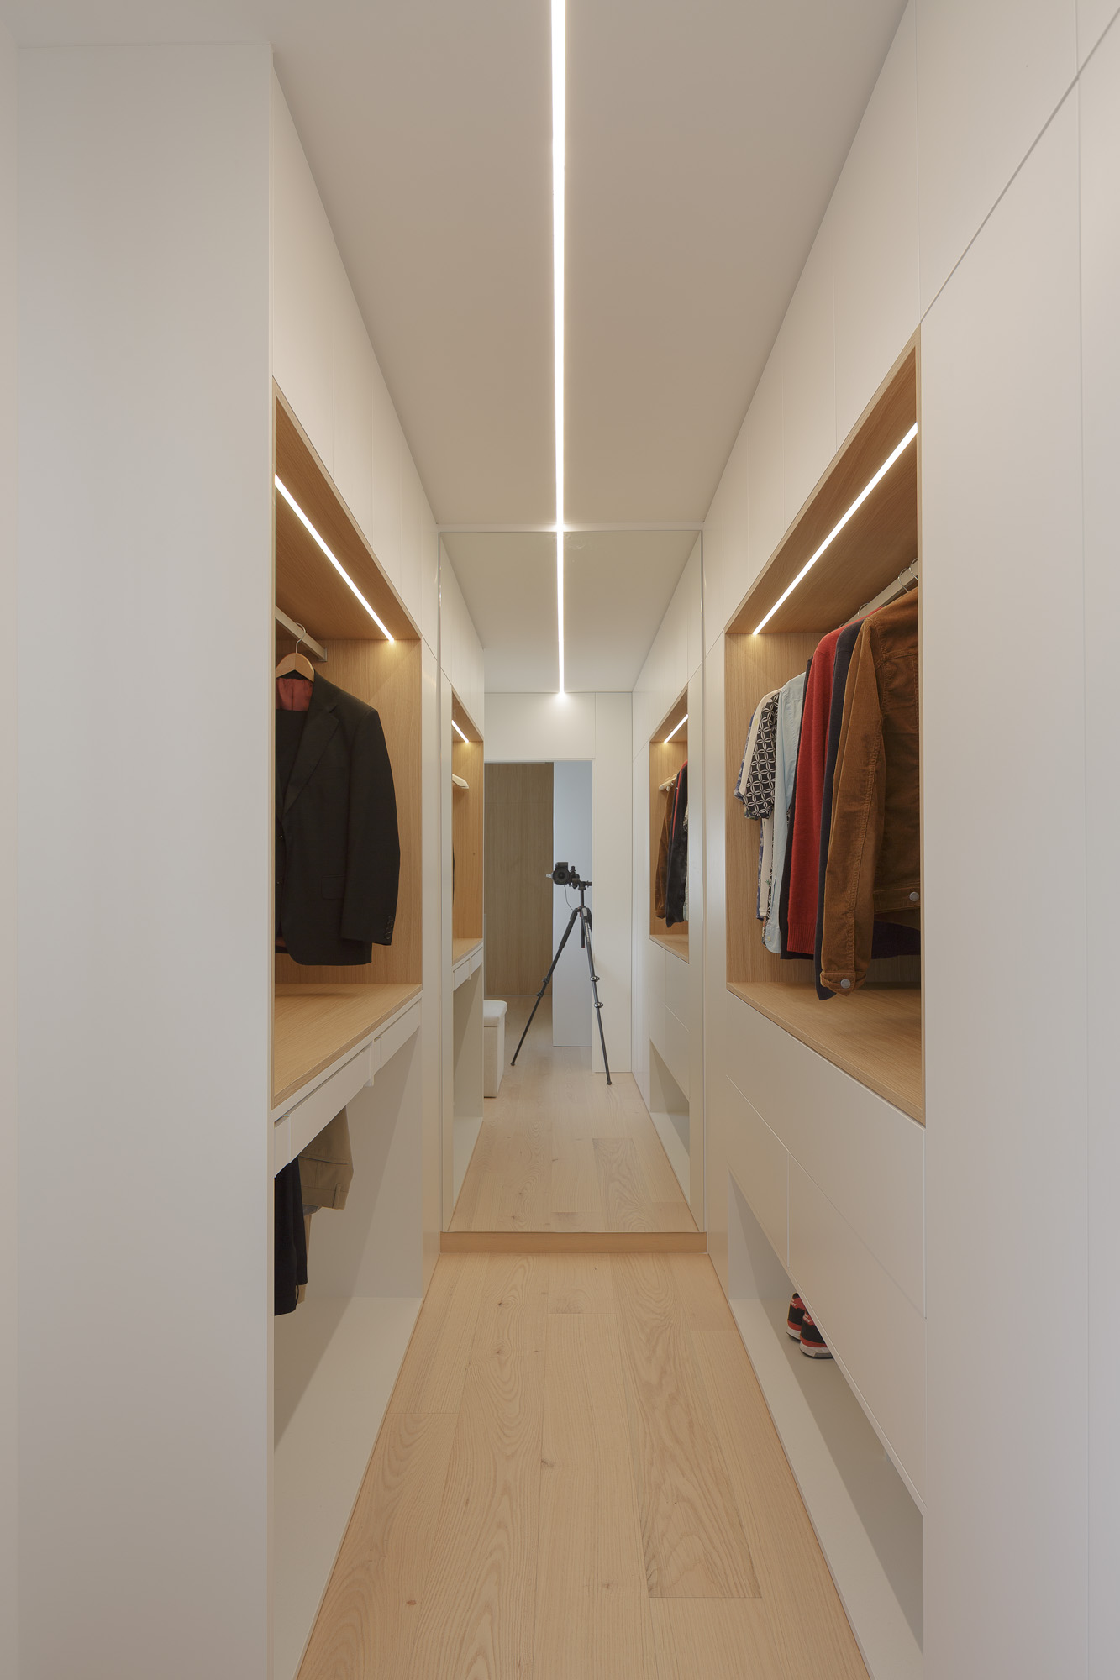
In addition to the new spatial configuration, the materials selected, such as wood and earth tones, provide warmth and cohesion, unifying the atmosphere of the home and giving it its own personality and character.