DIVEACADEMY

DIVEACADEMY
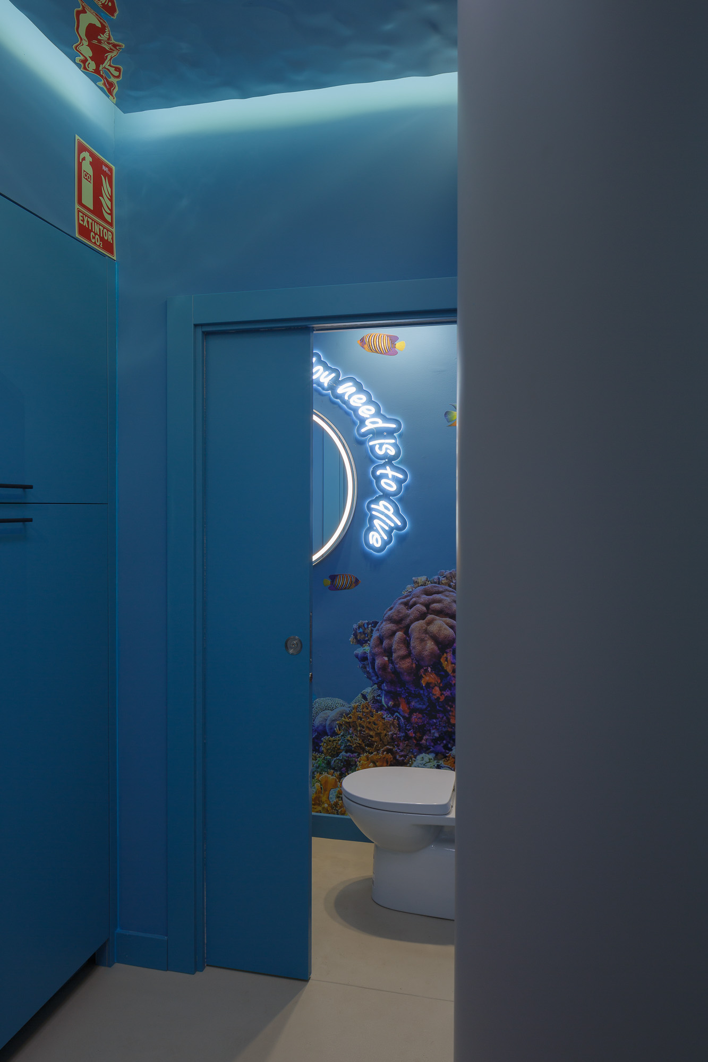
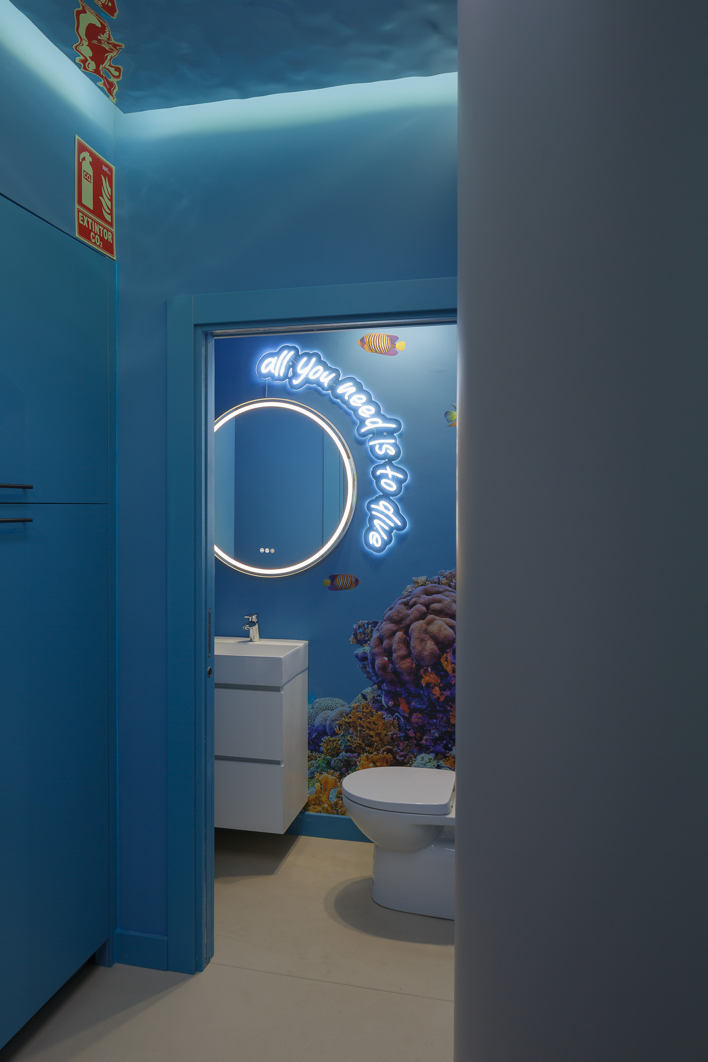
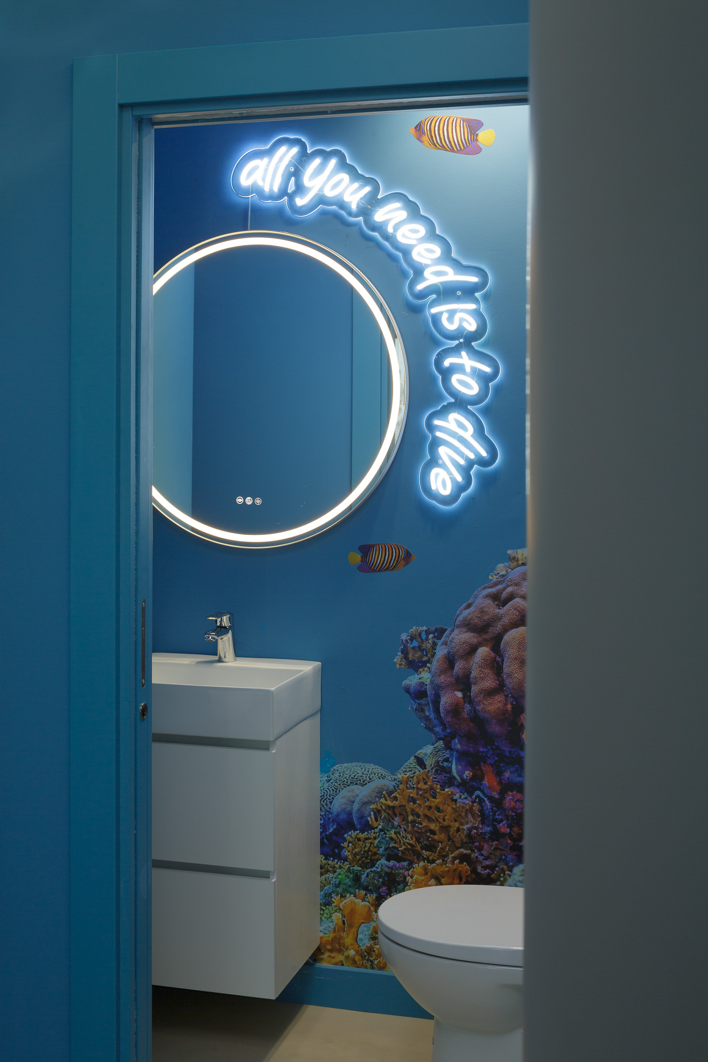
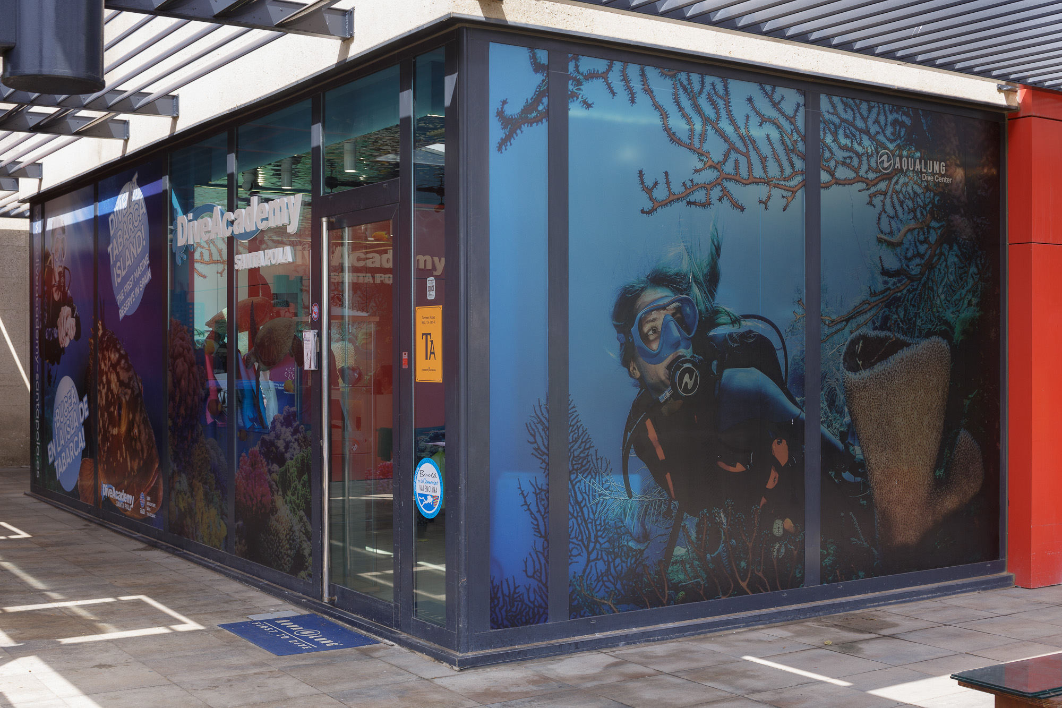
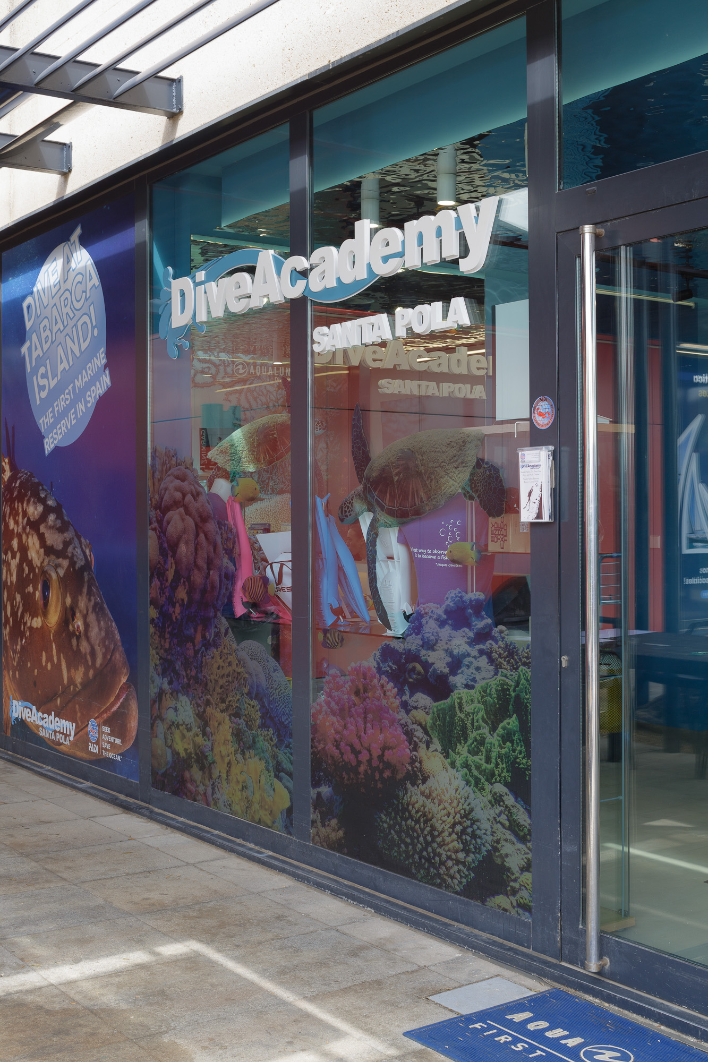
From the beginning of the development of the interior design project for the DiveAcademy diving school in Santa Pola, our goal was clear: that each client would feel the experience of a total immersion from the moment they enter the premises.
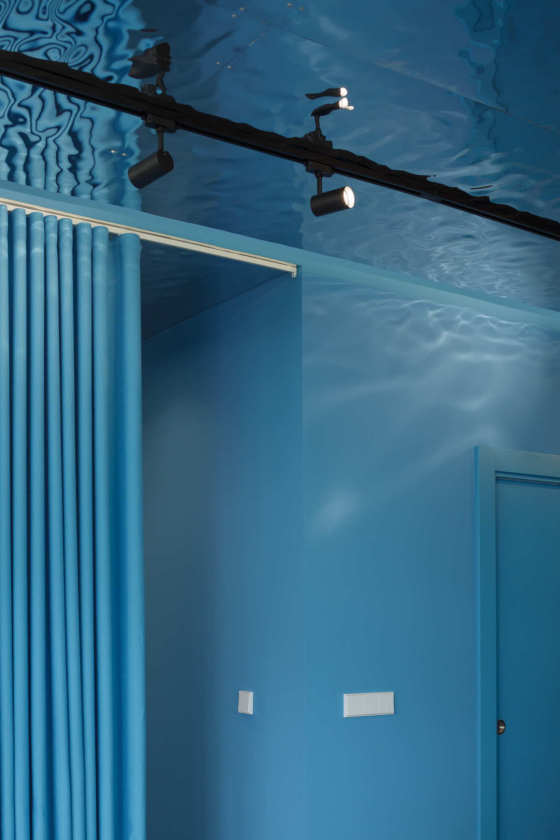
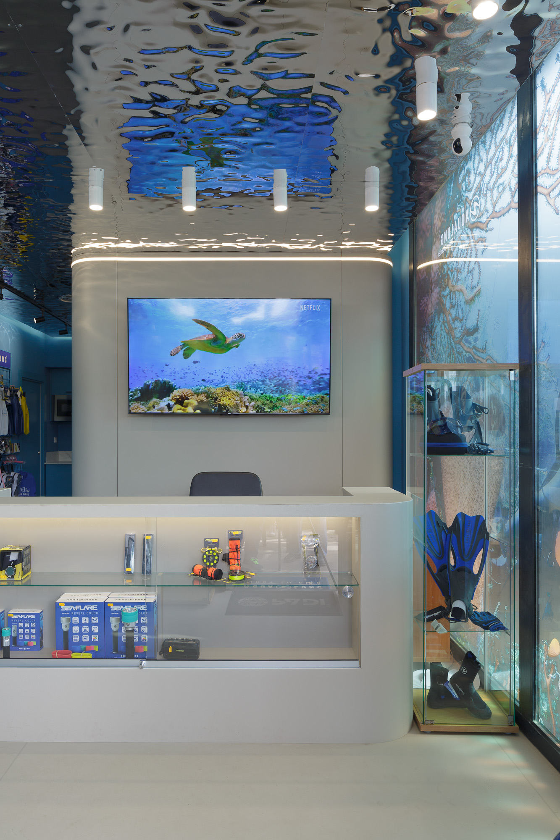
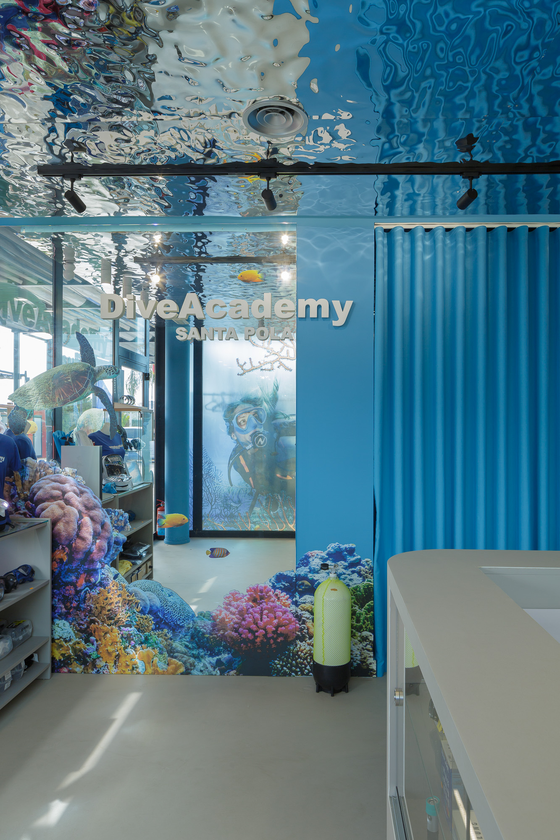
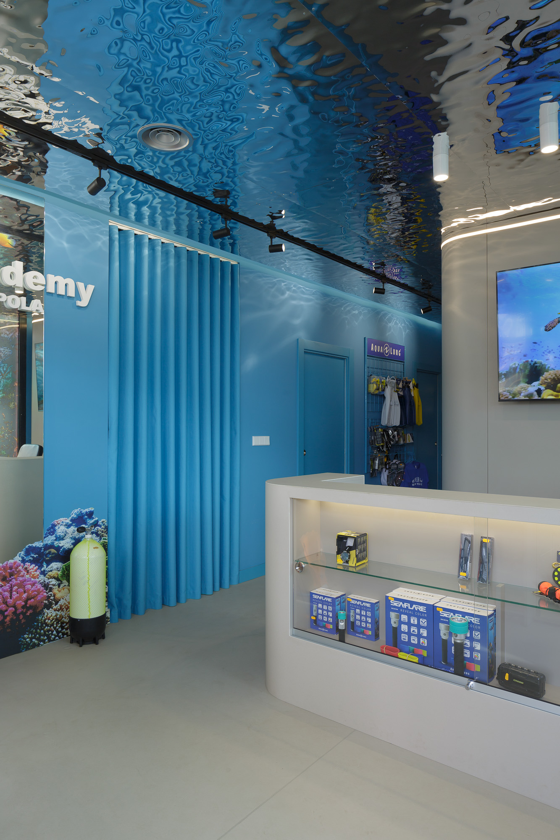
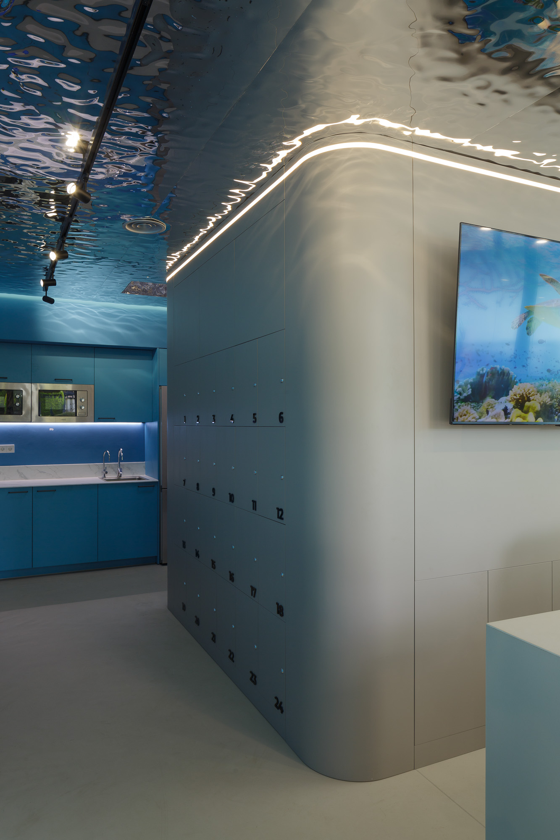
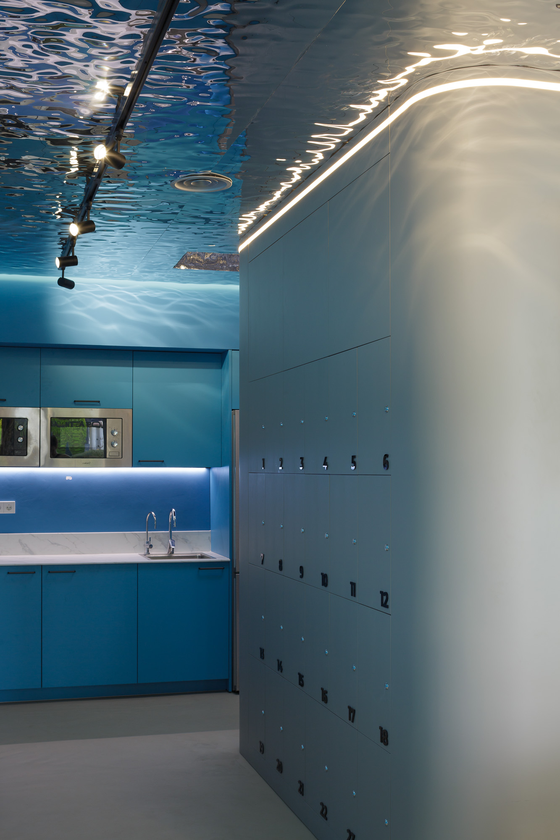
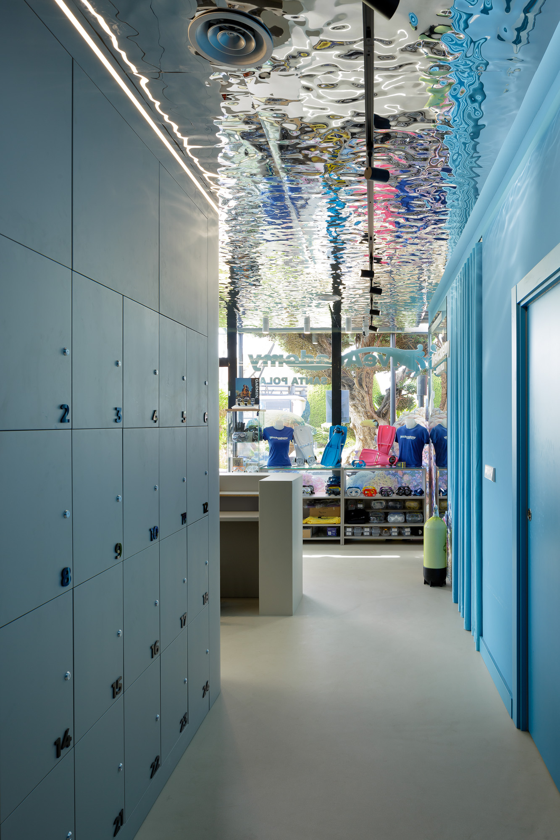
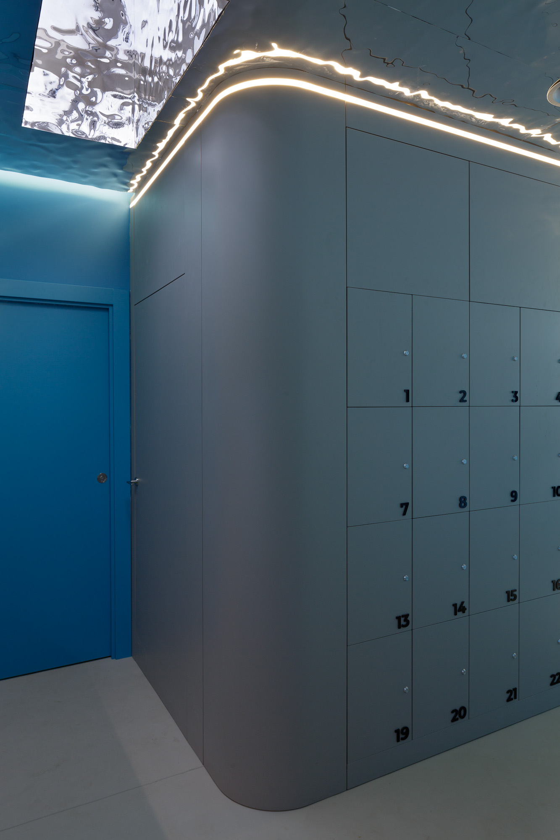
The creative concept is based on recreating the atmosphere of being under the sea. To this end, an enveloping space was designed where each element reinforces this sensation: the ceiling is covered with undulating mirror panels that simulate the waves of the sea, the floor incorporates shiny inlays that evoke the sparkles of the sea sand, and the projected lighting generates dynamic reflections typical of the ocean floor.
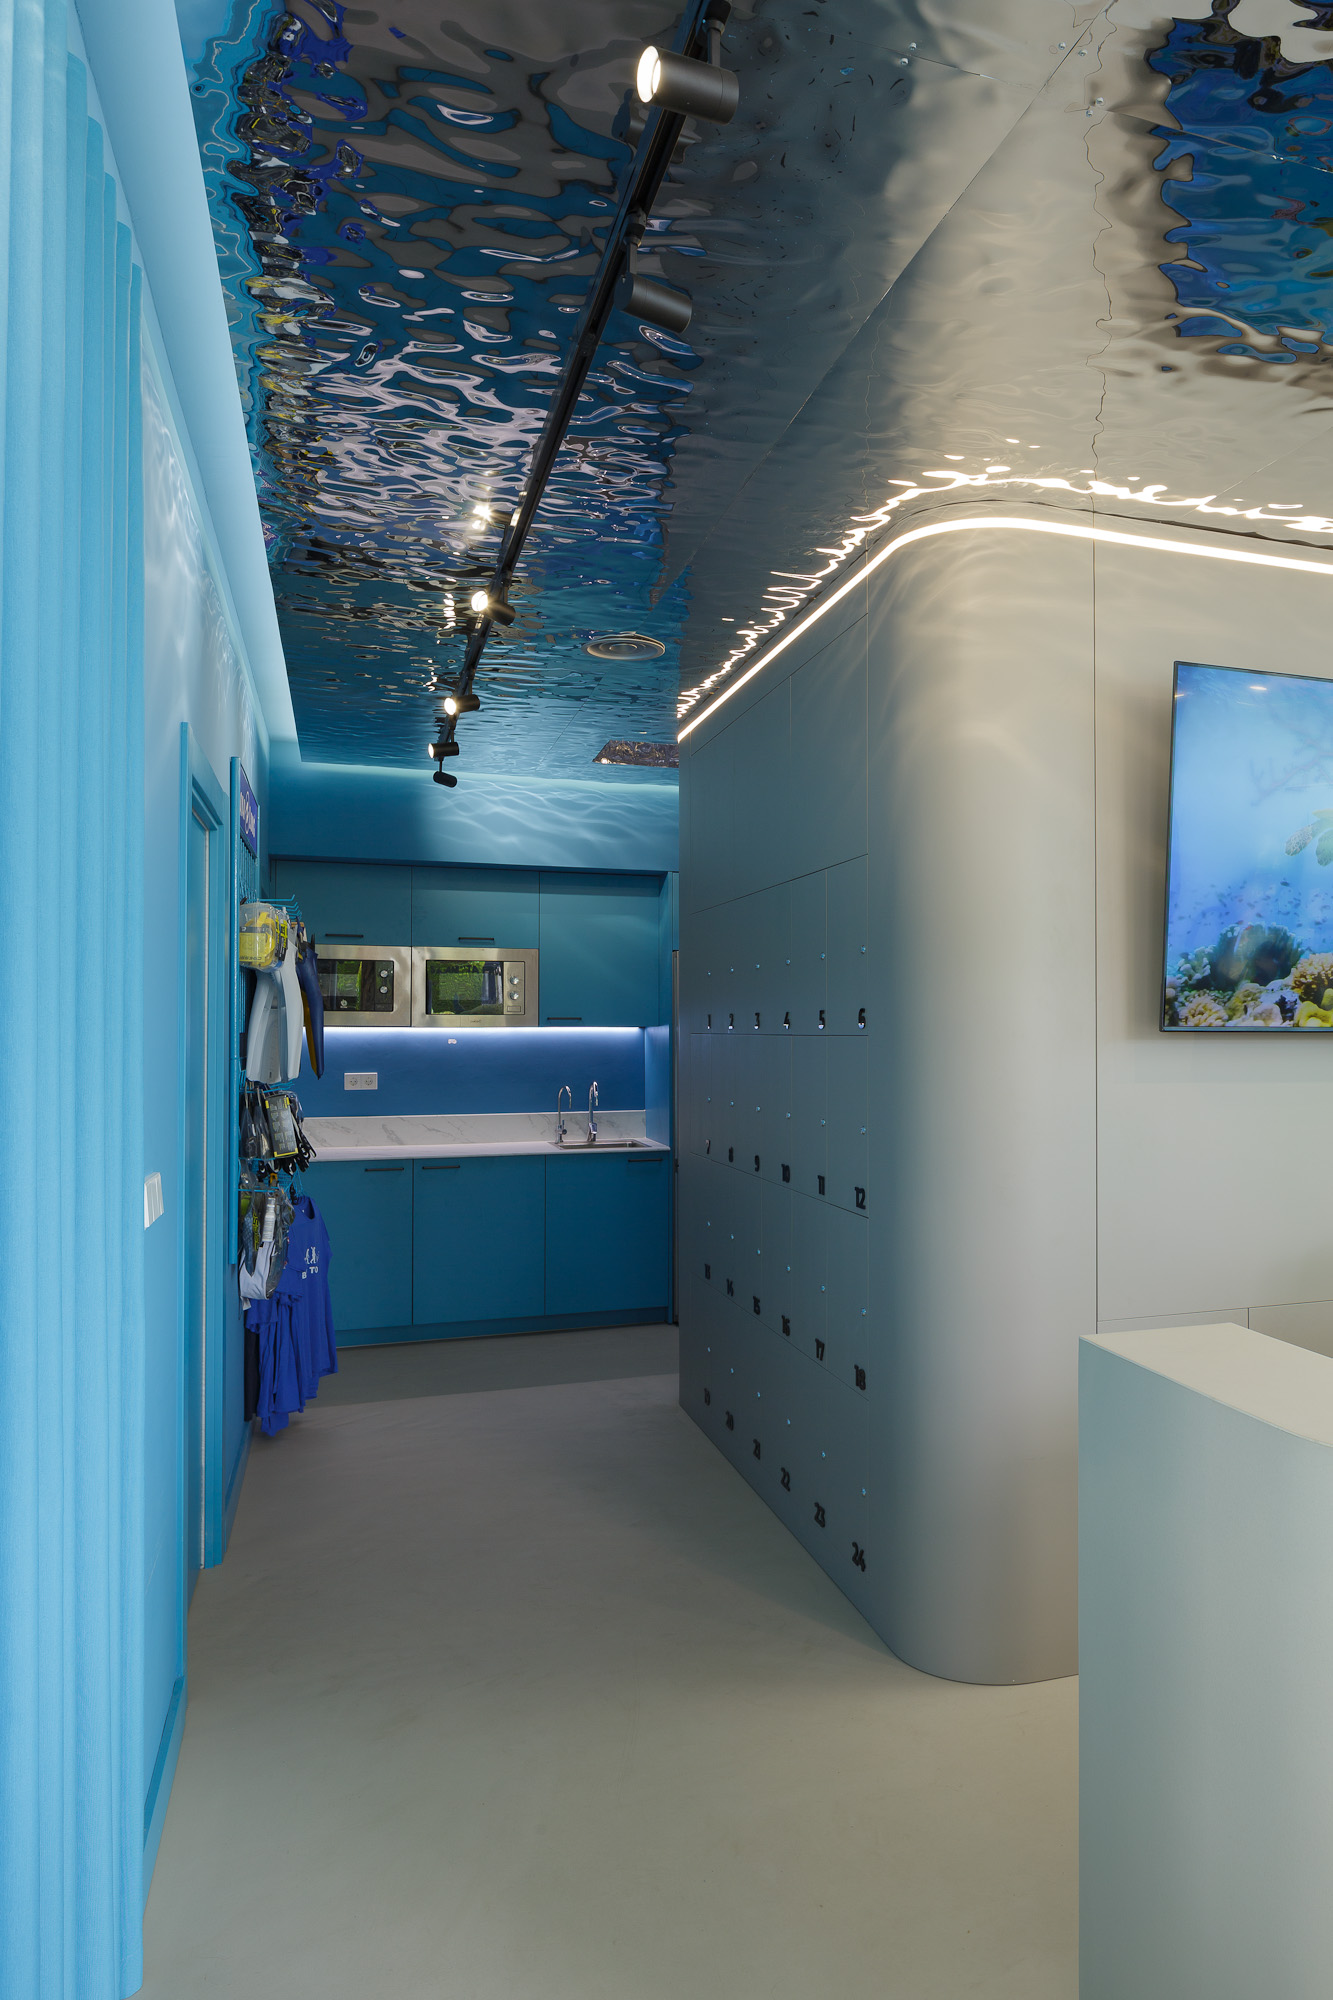
The interior design is articulated around a central volume that houses the lockers and the oxygen cylinder filling room. The layout is organized according to the transition between public and private areas, ensuring a functional and coherent experience for users.
In addition, special attention was paid to the customized design of the furniture. The counter, for example, was made of the same material as the floor, integrating itself into the whole as another element of the underwater landscape.
This interior design project for DiveAcademy Santa Pola dive school turns the space into a unique sensory experience, aligning design, functionality and concept.
Customer
Private
Location
Santa Pola
Use
Commercial
Area
76 m²